

Listing Courtesy of: CENTRAL VIRGINIA REGIONAL MULTIPLE LISTING SERVICE / Listed By: Siris Realty Group
8801 Rams Crossing Place North Chesterfield, VA 23236
Active
$3,450 (USD)
Description
MLS #:
2623383
2623383
Type
Rental
Rental
County
Chesterfield County
Chesterfield County
Listed By
Srinivas Sudhireddy, Siris Realty Group
Source
CENTRAL VIRGINIA REGIONAL MULTIPLE LISTING SERVICE
Last checked Aug 27 2026 at 6:04 AM GMT+0000
CENTRAL VIRGINIA REGIONAL MULTIPLE LISTING SERVICE
Last checked Aug 27 2026 at 6:04 AM GMT+0000
Bathroom Details
- Full Bathrooms: 4
Interior Features
- Stove
- Dishwasher
- Microwave
- Disposal
- Recessed Lighting
- Refrigerator
- Loft
- Oven
- Dryer
- Pantry
- Washer
- Exhaust Fan
- Dining Area
- Freezer
- Ice Maker
- Double Vanity
- Gas Cooking
- Wine Cooler
- Ceiling Fan(s)
- Kitchen Island
- French Door(s)/Atrium Door(s)
- Range
- Breakfast Area
- High Speed Internet
- Granite Counters
- High Ceilings
- Walk-In Closet(s)
- Cooktop
- Main Level Primary
- En Suite Bathroom
Property Features
- Fireplace: 1
Heating and Cooling
- Forced Air
- Zoned
- Central Air
- Electric
Flooring
- Vinyl
- Wood
- Carpet
School Information
- Elementary School: Providence
- Middle School: Providence
- High School: Monacan
Parking
- Covered
- Oversized
- Paved
- Driveway
Stories
- 2
Living Area
- 3,157 sqft
Location
Disclaimer: Copyright 2026 Central Virginia Regional MLS. All rights reserved. This information is deemed reliable, but not guaranteed. The information being provided is for consumers’ personal, non-commercial use and may not be used for any purpose other than to identify prospective properties consumers may be interested in purchasing. Data last updated 8/26/26 23:04




 Facebook
 X
X
 Pinterest
 Copy Link

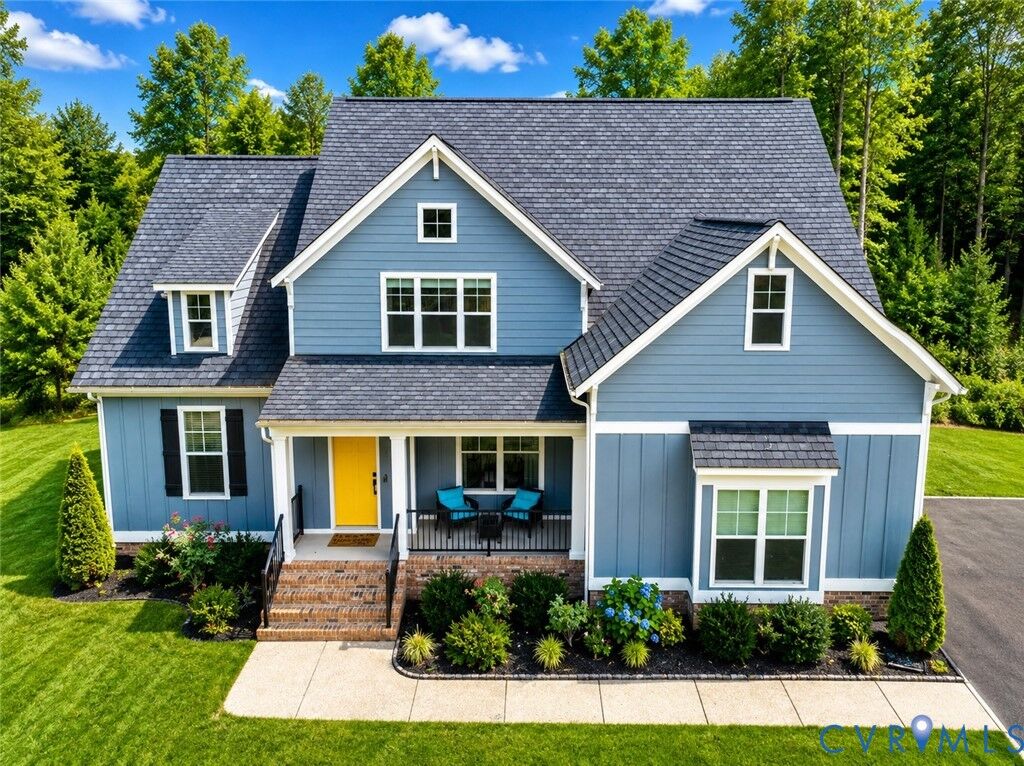
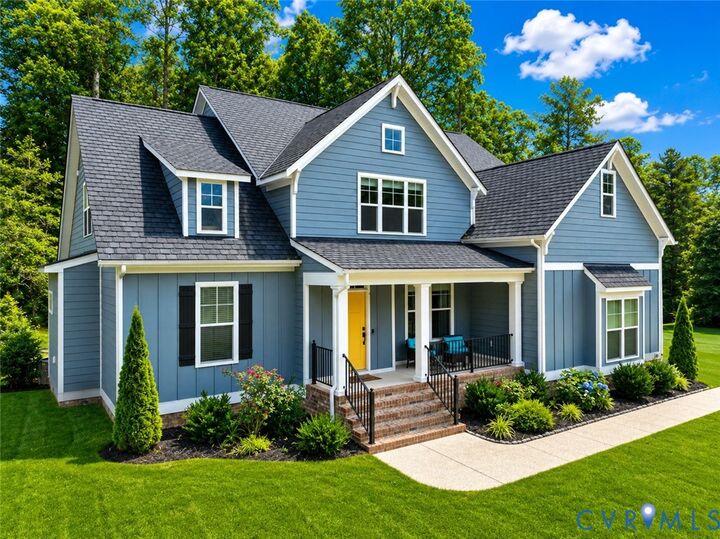
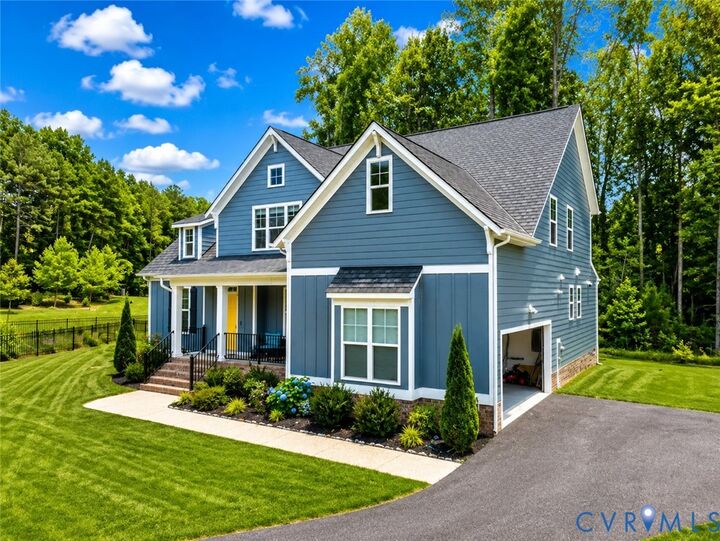
Welcome to the Augusta, a beautifully designed Energy Star® Certified home by Main Street Homes, offering the perfect blend of elegance, comfort, and functionality. Situated in the desirable Rams Crossing community, this exceptional two-story residence features 4 bedrooms, 3 full bathrooms, a 2-car garage, and thoughtfully designed living spaces ideal for modern lifestyles.
From the moment you enter, you'll be impressed by the soaring 9-foot ceilings, abundant natural light, and open-concept floor plan. A formal dining room off the foyer provides the perfect setting for family gatherings and special occasions, while the heart of the home is the impressive gourmet kitchen featuring a large center island, ample cabinetry, and seamless flow into the breakfast nook and dramatic 2-story great room.
The spacious great room showcases a cozy fireplace and stunning high ceilings, creating an inviting atmosphere for relaxing and entertaining. Just off the garage, you'll find a convenient mudroom drop zone, oversized laundry room, full bathroom, and a flexible guest bedroom or home office space.
The private first-floor owner's suite offers a peaceful retreat with a generous walk-in closet and a luxurious ensuite bath complete with dual vanities, a garden tub, and a separate shower with built-in bench seating.
Upstairs, you'll find two additional bedrooms, a full bathroom, and an expansive loft area perfect for a media room, playroom, home office, or additional living space.
Home Highlights:
Energy Star® Certified construction
5 Bedrooms | 4 Full Bathrooms
First-floor Owner's Suite
Dramatic Two-Story Great Room
Cozy Fireplace
High Ceilings & Open Floor Plan
Gourmet Kitchen with Large Island
Formal Dining Room
Spacious Loft
Mudroom Drop Zone
Large Laundry Room
Two-Car Garage
Additional customization options may be available, including a sunroom, screened porch, fifth-bedroom suite, Jack-and-Jill bathroom configuration, and more.