

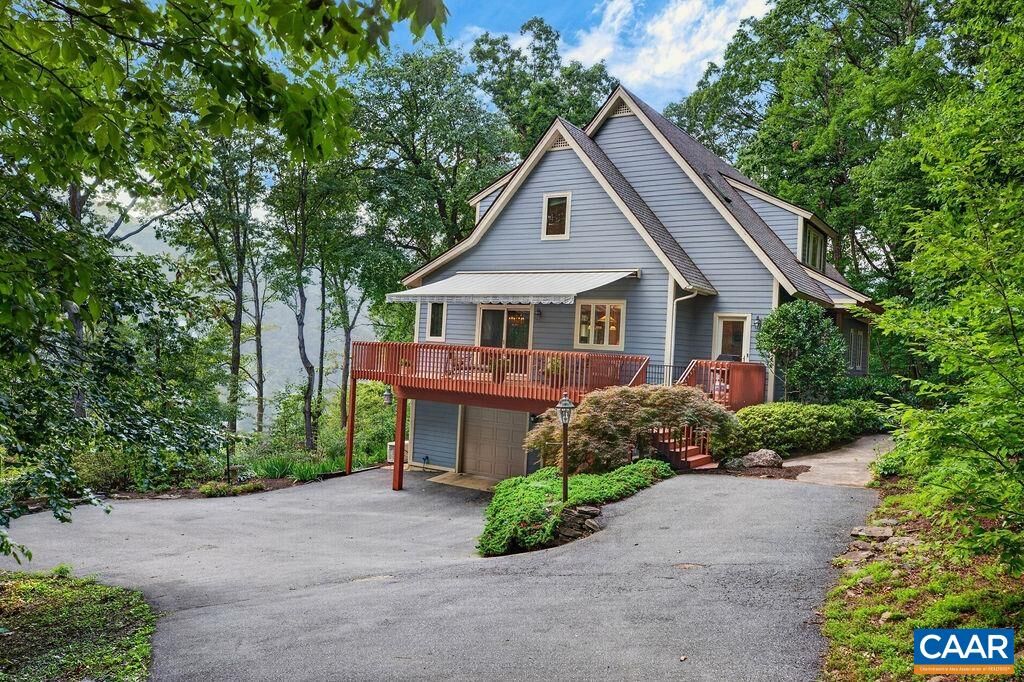

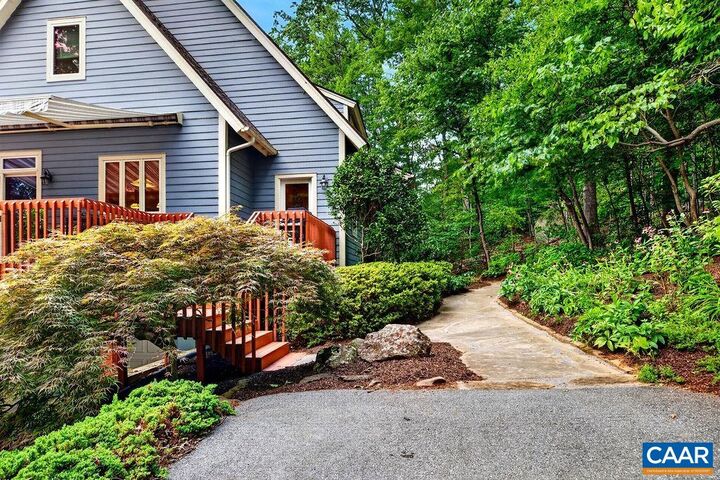
Listing Courtesy of: CHARLOTTESVILLE AREA ASSOCIATION OF REALTORS / Listed By: Wintergreen Realty, LLC
575 Far Knob Climb Nellysford, VA 22958
Active (2 Days)
$1,395,000 (USD)

MLS #:
680205
680205
Taxes
$4,388(2026)
$4,388(2026)
Lot Size
4.7 acres
4.7 acres
Type
Single-Family Home
Single-Family Home
Year Built
2001
2001
Views
Mountain(s), Panoramic
Mountain(s), Panoramic
County
Nelson County
Nelson County
Community
Stoney Creek
Stoney Creek
Listed By
Betty Green, Wintergreen Realty, LLC
Source
CHARLOTTESVILLE AREA ASSOCIATION OF REALTORS
Last checked Aug 2 2026 at 5:48 PM GMT+0000
CHARLOTTESVILLE AREA ASSOCIATION OF REALTORS
Last checked Aug 2 2026 at 5:48 PM GMT+0000
Bathroom Details
- Full Bathrooms: 4
- Half Bathroom: 1
Interior Features
- Dishwasher
- Dryer
- Microwave
- Refrigerator
- Washer
- Double Oven
- Breakfast Bar
- Central Vacuum
- Induction Cooktop
- Wine Cooler
- Convection Oven
- Water Softener
- Primary Downstairs
- Walk-In Closet(s)
- Double Vanity
- Entrance Foyer
- Home Office
- Built-In Oven
- Jetted Tub
- Laundry: Sink
Subdivision
- Stoney Creek
Property Features
- Fireplace: Wood Burning
- Fireplace: Two
- Fireplace: Gas Log
- Fireplace: Glass Doors
- Fireplace: 2
- Foundation: Poured
- Foundation: Slab
Heating and Cooling
- Heat Pump
- Forced Air
- Propane
- Central
- Multi-Fuel
- Central Air
Basement Information
- Full
- Walk-Out Access
- Interior Entry
- Partially Finished
Pool Information
- Association
Homeowners Association Information
- Dues: $2279/Annually
Utility Information
- Utilities: Water Source: Private, Water Source: Well, Fiber Optic Available
- Sewer: Septic Tank
School Information
- Elementary School: Rockfish
- Middle School: Nelson
- High School: Nelson
Parking
- Attached
- Garage
- Basement
- Garage Faces Side
Living Area
- 4,208 sqft
Location
Disclaimer: Square footage is based on information available to agent, including County records. Information has not been verified by agent and should be verified by buyer.




 Facebook
 X
X
 Pinterest
 Copy Link

Description