


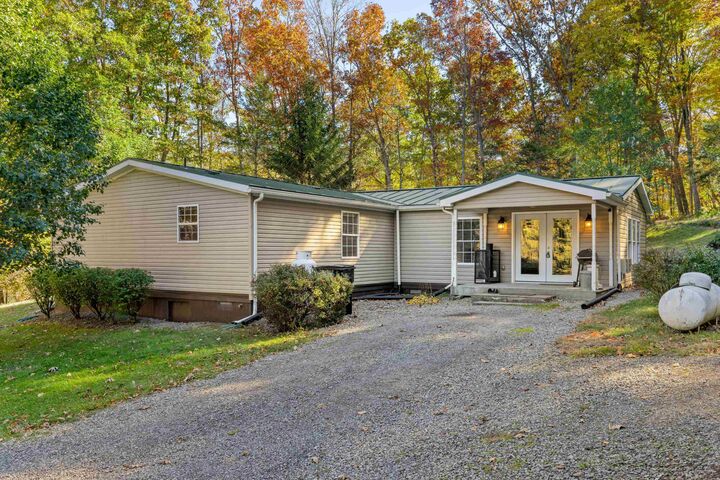

Listing Courtesy of: CHARLOTTESVILLE AREA ASSOCIATION OF REALTORS / Listed By: Nest Realty Group Staunton
3592 Highland Tpke Monterey, VA 24465
Active (1 Days)
$299,900 (USD)
MLS #:
683451
683451
Taxes
$1,058(2023)
$1,058(2023)
Lot Size
4.87 acres
4.87 acres
Type
Single-Family Home
Single-Family Home
Year Built
1999
1999
County
Highland County
Highland County
Listed By
Matthew Pettway, Nest Realty Group Staunton
Source
CHARLOTTESVILLE AREA ASSOCIATION OF REALTORS
Last checked Oct 27 2026 at 2:07 PM GMT+0000
CHARLOTTESVILLE AREA ASSOCIATION OF REALTORS
Last checked Oct 27 2026 at 2:07 PM GMT+0000
Bathroom Details
- Full Bathrooms: 2
Interior Features
- Dishwasher
- Dryer
- Electric Range
- Microwave
- Refrigerator
- Washer
- Primary Downstairs
Property Features
- Fireplace: Wood Burning
- Fireplace: Wood Burning Stove
- Foundation: Block
Heating and Cooling
- Heat Pump
- Propane
- Baseboard
- Wood
- Wall Furnace
- Ductless
Basement Information
- Crawl Space
Flooring
- Carpet
- Hardwood
- Linoleum
- Luxury Vinyl Plank
Exterior Features
- Roof: Metal
- Roof: Other
Utility Information
- Utilities: Water Source: Private, Water Source: Well, Fiber Optic Available, Propane
- Sewer: Conventional Sewer
School Information
- Elementary School: Highland
- Middle School: None
- High School: Highland
Parking
- Garage
- Electricity
- Detached
Stories
- 1
Living Area
- 2,164 sqft
Location
Estimated Monthly Mortgage Payment
*Based on Fixed Interest Rate withe a 30 year term, principal and interest only
Listing price
Down payment
%
Interest rate
%Mortgage calculator estimates are provided by The Corcoran Group and are intended for information use only. Your payments may be higher or lower and all loans are subject to credit approval.
Disclaimer: Square footage is based on information available to agent, including County records. Information has not been verified by agent and should be verified by buyer.




 Facebook
 X
 Pinterest
 Copy Link

Description