

Listing Courtesy of: CENTRAL VIRGINIA REGIONAL MULTIPLE LISTING SERVICE / Listed By: Providence Hill Real Estate
1433 Shirlton Road Midlothian, VA 23114
Active (0 Days)
$525,000 (USD)
Description
MLS #:
2624144
2624144
Taxes
$4,050(2026)
$4,050(2026)
Lot Size
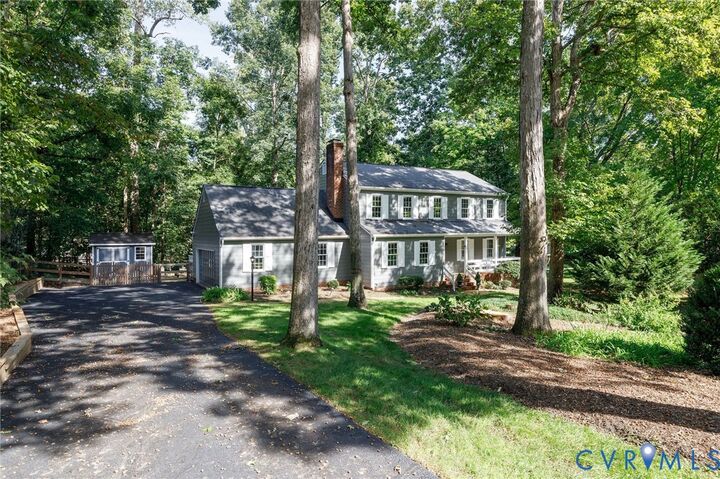
0.5 acres
0.5 acres
Type
Single-Family Home
Single-Family Home
Year Built
1984
1984
Style
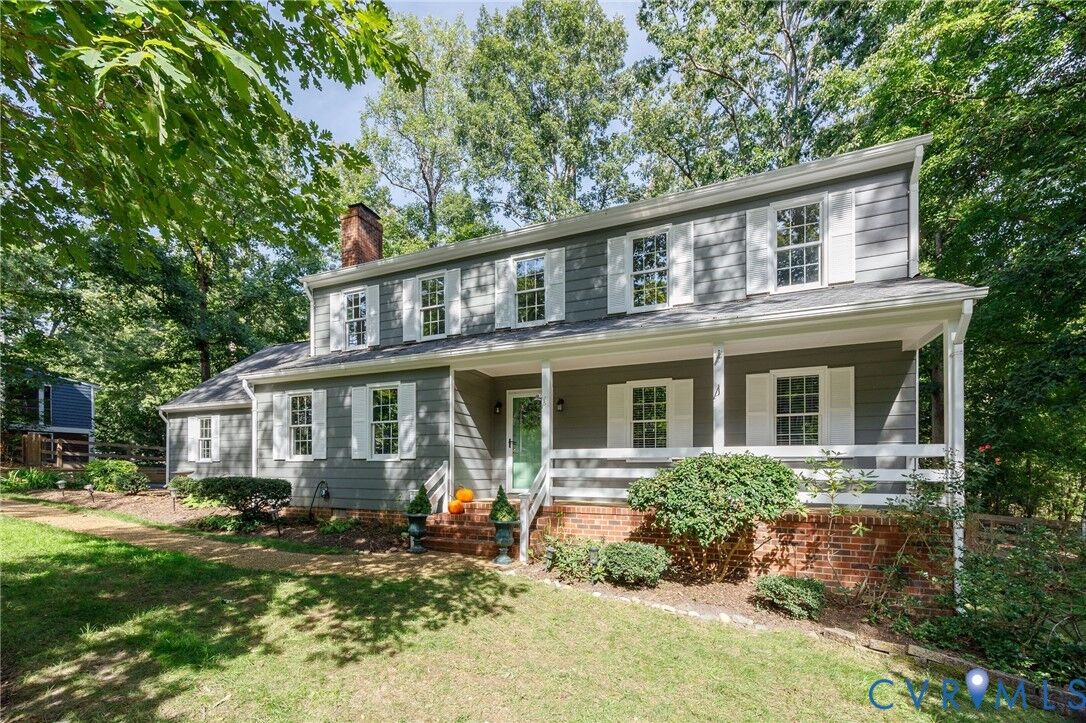
Colonial, Two Story
Colonial, Two Story
County
Chesterfield County
Chesterfield County
Community
Queensmill
Queensmill
Listed By
Meg Traynham, Providence Hill Real Estate
Source
CENTRAL VIRGINIA REGIONAL MULTIPLE LISTING SERVICE
Last checked Oct 3 2026 at 2:18 PM GMT+0000
CENTRAL VIRGINIA REGIONAL MULTIPLE LISTING SERVICE
Last checked Oct 3 2026 at 2:18 PM GMT+0000
Bathroom Details
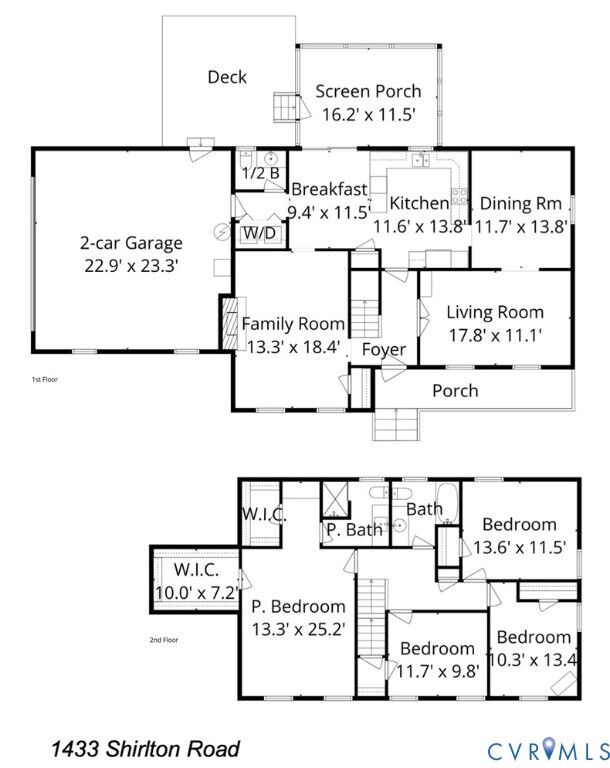
- Full Bathrooms: 2
- Half Bathroom: 1
Interior Features
- Dishwasher
- Disposal
- Electric Cooking
- Refrigerator
- Dryer
- Pantry
- Washer
- Ice Maker
- Fireplace
- Separate/Formal Dining Room
- Eat-In Kitchen
- French Door(s)/Atrium Door(s)
- Range
- Granite Counters
- Walk-In Closet(s)
- Paneling/Wainscoting
- Cooktop
- Gas Water Heater
- Bath In Primary Bedroom
Subdivision
- Queensmill
Lot Information
- Level
- Landscaped
Property Features
- Fireplace: Gas
- Fireplace: 1
Heating and Cooling
- Forced Air
- Natural Gas
- Zoned
- Central Air
Basement Information
- Crawl Space
Pool Information
- Community
- Pool
Flooring
- Wood
- Tile
- Partially Carpeted
Exterior Features
- Roof: Composition
Utility Information
- Utilities: Water Source: Public
- Sewer: Public Sewer
School Information
- Elementary School: Evergreen
- Middle School: Tomahawk Creek
- High School: Midlothian
Parking
- Paved
- Garage Door Opener
- Attached
- Driveway
- Garage
Stories
- 2
Living Area
- 2,259 sqft
Location
Estimated Monthly Mortgage Payment
*Based on Fixed Interest Rate withe a 30 year term, principal and interest only
Listing price
Down payment
%
Interest rate
%Mortgage calculator estimates are provided by The Corcoran Group and are intended for information use only. Your payments may be higher or lower and all loans are subject to credit approval.
Disclaimer: Copyright 2026 Central Virginia Regional MLS. All rights reserved. This information is deemed reliable, but not guaranteed. The information being provided is for consumers’ personal, non-commercial use and may not be used for any purpose other than to identify prospective properties consumers may be interested in purchasing. Data last updated 10/3/26 07:18




 Facebook
 X
X
 Pinterest
 Copy Link

Inside, the home has been thoughtfully refreshed with a fully renovated kitchen, new wood flooring and carpet, fresh paint, updated light fixtures and an impressive walk-in primary closet. And with the roof and other major systems recently replaced or meticulously maintained, there is little left to do but move in and enjoy. Queensmill offers something increasingly hard to find: generous lots, excellent schools, an active civic and recreation association, neighborhood pool and playground, abundant social activities—and NO HOA! Surrounded by parks, trails and everyday conveniences, this is a welcoming community where neighbors truly connect. A classic home in a setting that delivers both space and lifestyle—without the premium price tag.