

Listing Courtesy of: CENTRAL VIRGINIA REGIONAL MULTIPLE LISTING SERVICE / Listed By: Long & Foster Realtors - Contact: (804) 432-3408
13402 Welby Mews Midlothian, VA 23113
Active (0 Days)
$970,000 (USD)
Description
MLS #:
2630467
2630467
Taxes
$8,096(2026)
$8,096(2026)
Lot Size
0.47 acres
0.47 acres
Type
Single-Family Home
Single-Family Home
Year Built
2006
2006
Style
Transitional, Two Story
Transitional, Two Story
County
Chesterfield County
Chesterfield County
Community
Tarrington
Tarrington
Listed By
James Strum, Grove, Contact: (804) 432-3408
Joseph King, Grove
Joseph King, Grove
Source
CENTRAL VIRGINIA REGIONAL MULTIPLE LISTING SERVICE
Last checked Nov 17 2026 at 7:17 PM GMT+0000
CENTRAL VIRGINIA REGIONAL MULTIPLE LISTING SERVICE
Last checked Nov 17 2026 at 7:17 PM GMT+0000
Bathroom Details
- Full Bathrooms: 4
Interior Features
- Stove
- Dishwasher
- Microwave
- Disposal
- Recessed Lighting
- Pantry
- Exhaust Fan
- Dining Area
- Double Vanity
- Gas Cooking
- Fireplace
- Ceiling Fan(s)
- Separate/Formal Dining Room
- Eat-In Kitchen
- Kitchen Island
- French Door(s)/Atrium Door(s)
- Window Treatments
- Bedroom on Main Level
- Granite Counters
- High Ceilings
- Walk-In Closet(s)
- Laundry: Washer Hookup
- Cathedral Ceiling(s)
- Tray Ceiling(s)
- Water Heater
- Gas Water Heater
- Windows: Window Treatments
- Laundry: Dryer Hookup
- Balcony
- Bath In Primary Bedroom
- En Suite Bathroom
- Full Bath on Main Level
Subdivision
- Tarrington
Lot Information
- Landscaped
- Corner Lot
Property Features
- Fireplace: Gas
- Fireplace: 1
Heating and Cooling
- Heat Pump
- Electric
- Forced Air
- Natural Gas
- Zoned
- Central Air
Basement Information
- Crawl Space
Pool Information
- Community
- Pool
Homeowners Association Information
- Dues: $1150/Annually
Flooring
- Wood
- Tile
- Partially Carpeted
Exterior Features
- Roof: Shingle
Utility Information
- Utilities: Water Source: Public
- Sewer: Public Sewer
School Information
- Elementary School: Robious
- Middle School: Robious
- High School: James River
Parking
- Oversized
- Paved
- Attached
- Driveway
- Garage
- Garage Faces Rear
- Two Spaces
- Garage Faces Side
Stories
- 3
Living Area
- 4,469 sqft
Additional Information: Grove | (804) 432-3408
Location
Estimated Monthly Mortgage Payment
*Based on Fixed Interest Rate withe a 30 year term, principal and interest only
Listing price
Down payment
%
Interest rate
%Mortgage calculator estimates are provided by The Corcoran Group and are intended for information use only. Your payments may be higher or lower and all loans are subject to credit approval.
Disclaimer: Copyright 2026 Central Virginia Regional MLS. All rights reserved. This information is deemed reliable, but not guaranteed. The information being provided is for consumers’ personal, non-commercial use and may not be used for any purpose other than to identify prospective properties consumers may be interested in purchasing. Data last updated 11/17/26 11:17




 Facebook
 X
 Pinterest
 Copy Link

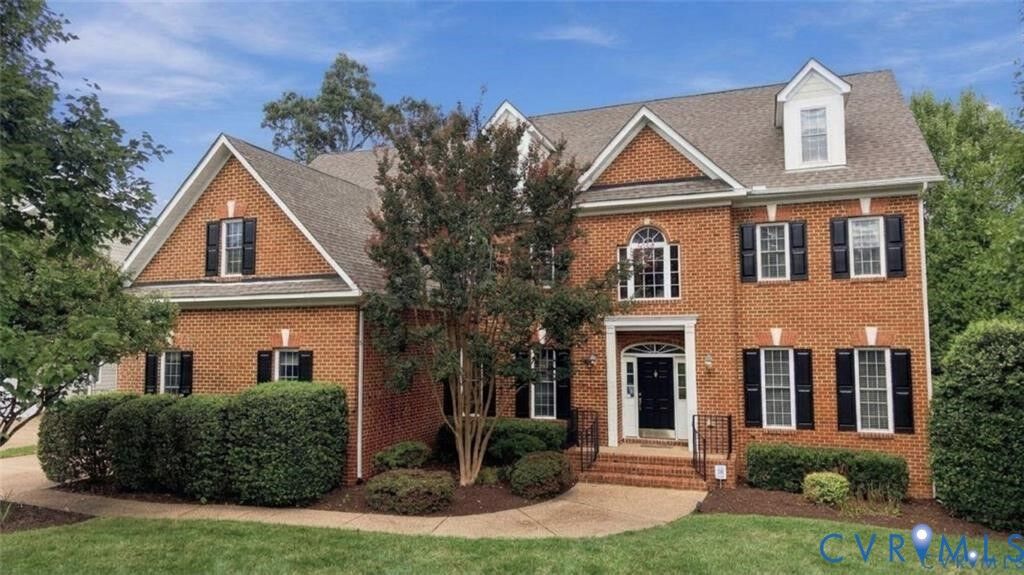
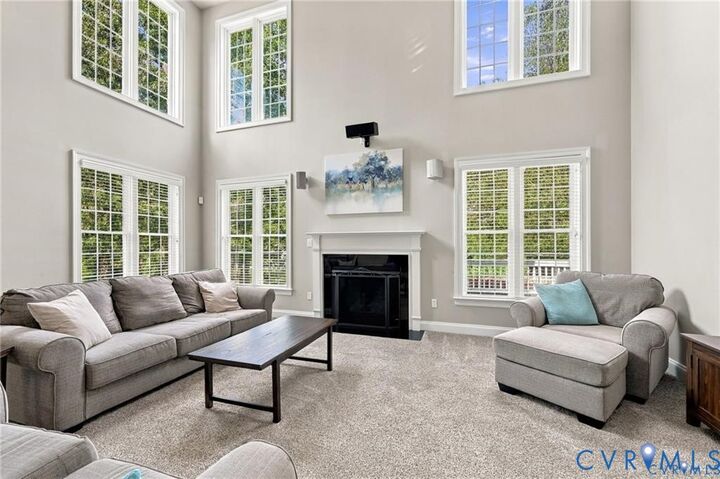
pantry. The kitchen opens to a bright morning room w/abundant windows & deck access. The great room features 18-foot ceilings, new carpet, gas fireplace, built-in speakers & dramatic wall of windows overlooking the backyard. The second private staircase provides access to the upper levels. The main-level private office offers flexibility w/French doors, closet & access to a full bath, potentially a first-floor bedroom. Upstairs, the spacious primary suite features a lounge or office area, two walk-in closets w/built-in shelving & luxurious bath w/dual vanities, makeup vanity, walk-in shower w/glass surround, jetted tub & water closet. Three additional bedrooms, two full baths
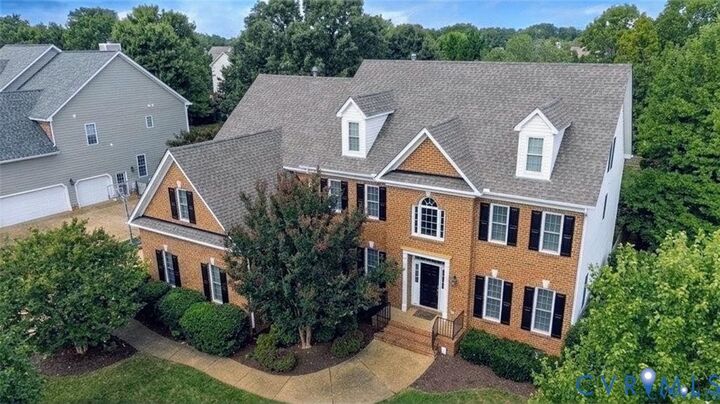
& laundry room w/storage complete the second floor. The third floor offers a versatile 5th bedroom/bonus room w/bright windows, reading nooks, recessed lighting & walk-in storage. Additional highlights include a 3-car side-entry garage, brick front w/Hardiplank siding, freshly painted rear deck, doors and shutters, fenced backyard, stone patio w/built-in wood-burning fire pit, irrigation system and exterior lighting. Tarrington amenities include a river access w/private dock, clubhouse, pools, playground, exercise room, sports field & more! Note, some rooms are virtually staged.