

Listing Courtesy of: BRIGHT IDX / Listed By: Long & Foster Real Estate, Inc.
6503 Anna Maria Court McLean, VA 22101
Coming Soon (1 Days)
$1,880,000 (USD)
OPEN HOUSE TIMES
-
OPENSun, Aug 212 noon - 2:00 pm
Description
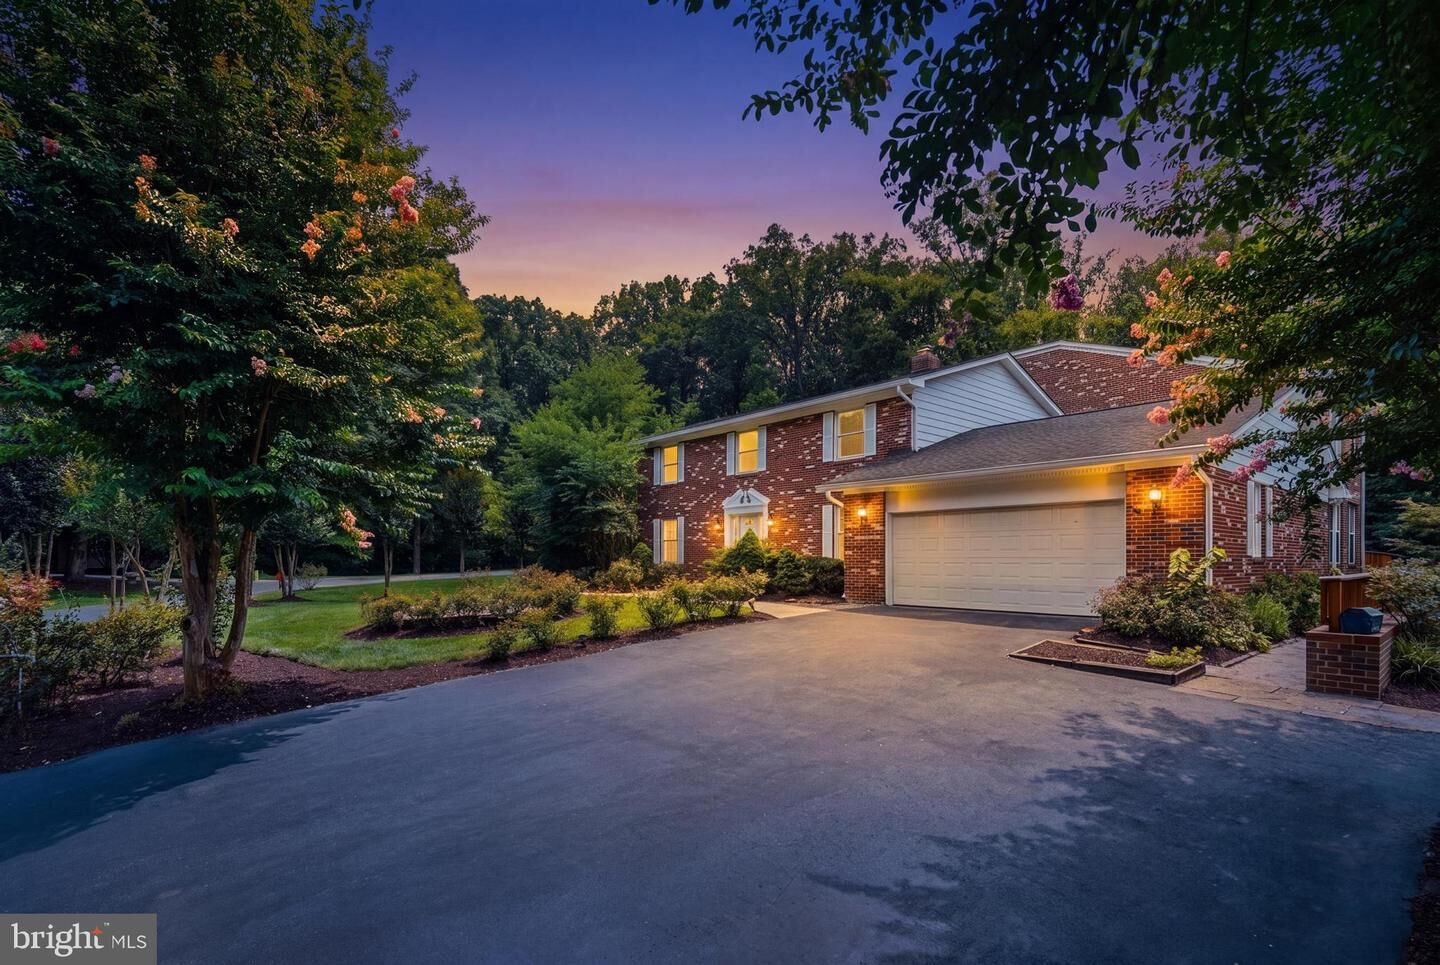
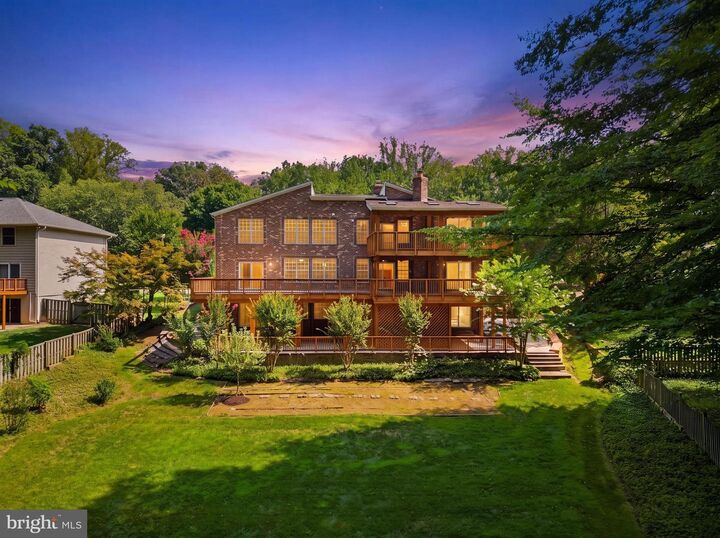
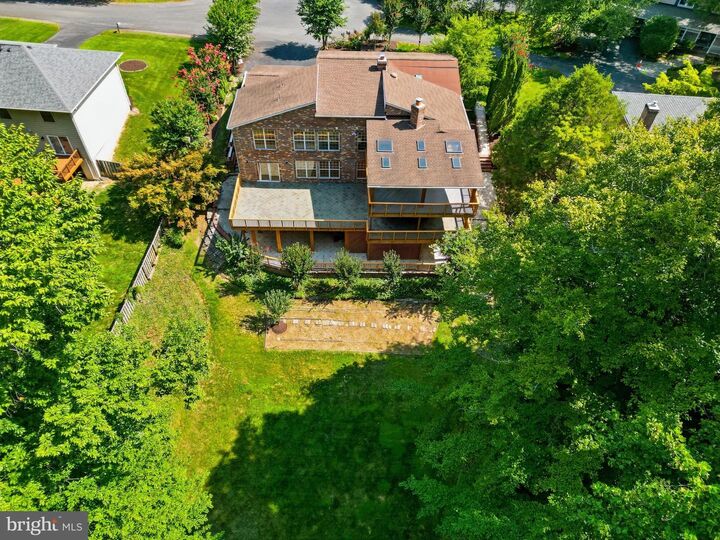
Welcome to 6503 Anna Maria Court, McLean, VA. Nestled on a peaceful cul-de-sac in the highly desirable Langley Oaks community, this extraordinary three-level residence offers approximately 7,500 square feet of beautifully designed living space on a 0.54-acre lot. Featuring 8 spacious bedrooms and 8 bathrooms, this exceptional home combines generous living areas and an unmatched private setting. If privacy is at the top of your wish list, your search ends here. Backing to scenic Langley Park, the home boasts an expansive two-level deck where you can relax, entertain, and enjoy tranquil wooded views rarely found in the heart of McLean. Thoughtfully updated in 2026, the home features fresh paint throughout all three levels, beautifully refinished kitchen cabinetry, a comprehensive electrical upgrade with recessed lighting throughout the home, new switches and outlets, two renovated bathrooms, and a refreshed exterior deck with new paint, creating an inviting outdoor living space. Located within the prestigious Churchill Road Elementary, Cooper Middle, and Langley High School pyramid, this remarkable property offers the perfect combination of space, privacy and an unbeatable McLean location. Don’t miss this rare opportunity to own a truly exceptional home in one of Northern Virginia’s most sought-after neighborhoods.
MLS #:
VAFX2331486
VAFX2331486
Taxes
$24,758(2025)
$24,758(2025)
Lot Size
0.54 acres
0.54 acres
Type
Single-Family Home
Single-Family Home
Year Built
1980
1980
Style
Colonial
Colonial
School District
Fairfax County Public Schools
Fairfax County Public Schools
County
Fairfax County
Fairfax County
Listed By
Ava Marvastian, One Bethesda
Source
BRIGHT IDX
Last checked Jul 28 2026 at 1:14 PM GMT+0000
BRIGHT IDX
Last checked Jul 28 2026 at 1:14 PM GMT+0000
Bathroom Details
- Full Bathrooms: 7
- Half Bathroom: 1
Subdivision
- Langley Oaks
Property Features
- Above Grade
- Below Grade
- Foundation: Slab
- Foundation: Block
Heating and Cooling
- Heat Pump(s)
- Central A/C
Basement Information
- Outside Entrance
- Rear Entrance
- Walkout Level
- Fully Finished
- Sump Pump
- Daylight
- Windows
- Full
- Heated
- Combination
Homeowners Association Information
- Dues: $155
Exterior Features
- Brick
- Combination
- Frame
- Concrete
- Block
Utility Information
- Sewer: Public Sewer
- Fuel: Electric
School Information
- Elementary School: Churchill Road
- Middle School: Cooper
- High School: Langley
Stories
- 3
Living Area
- 5,020 sqft
Location
Disclaimer: Copyright 2026 Bright MLS IDX. All rights reserved. This information is deemed reliable, but not guaranteed. The information being provided is for consumers’ personal, non-commercial use and may not be used for any purpose other than to identify prospective properties consumers may be interested in purchasing. Data last updated 7/28/26 06:14




 Facebook
 X
X
 Pinterest
 Copy Link
