

Listing Courtesy of: BRIGHT IDX / Listed By: Long & Foster Real Estate, Inc.
1983 Misty Meadows Lane Markham, VA 22643
Coming Soon
$2,550,000 (USD)
OPEN HOUSE TIMES
-
OPENSat, Sep 52:00 pm - 5:00 pm
-
OPENSun, Sep 612 noon - 4:00 pm
Description
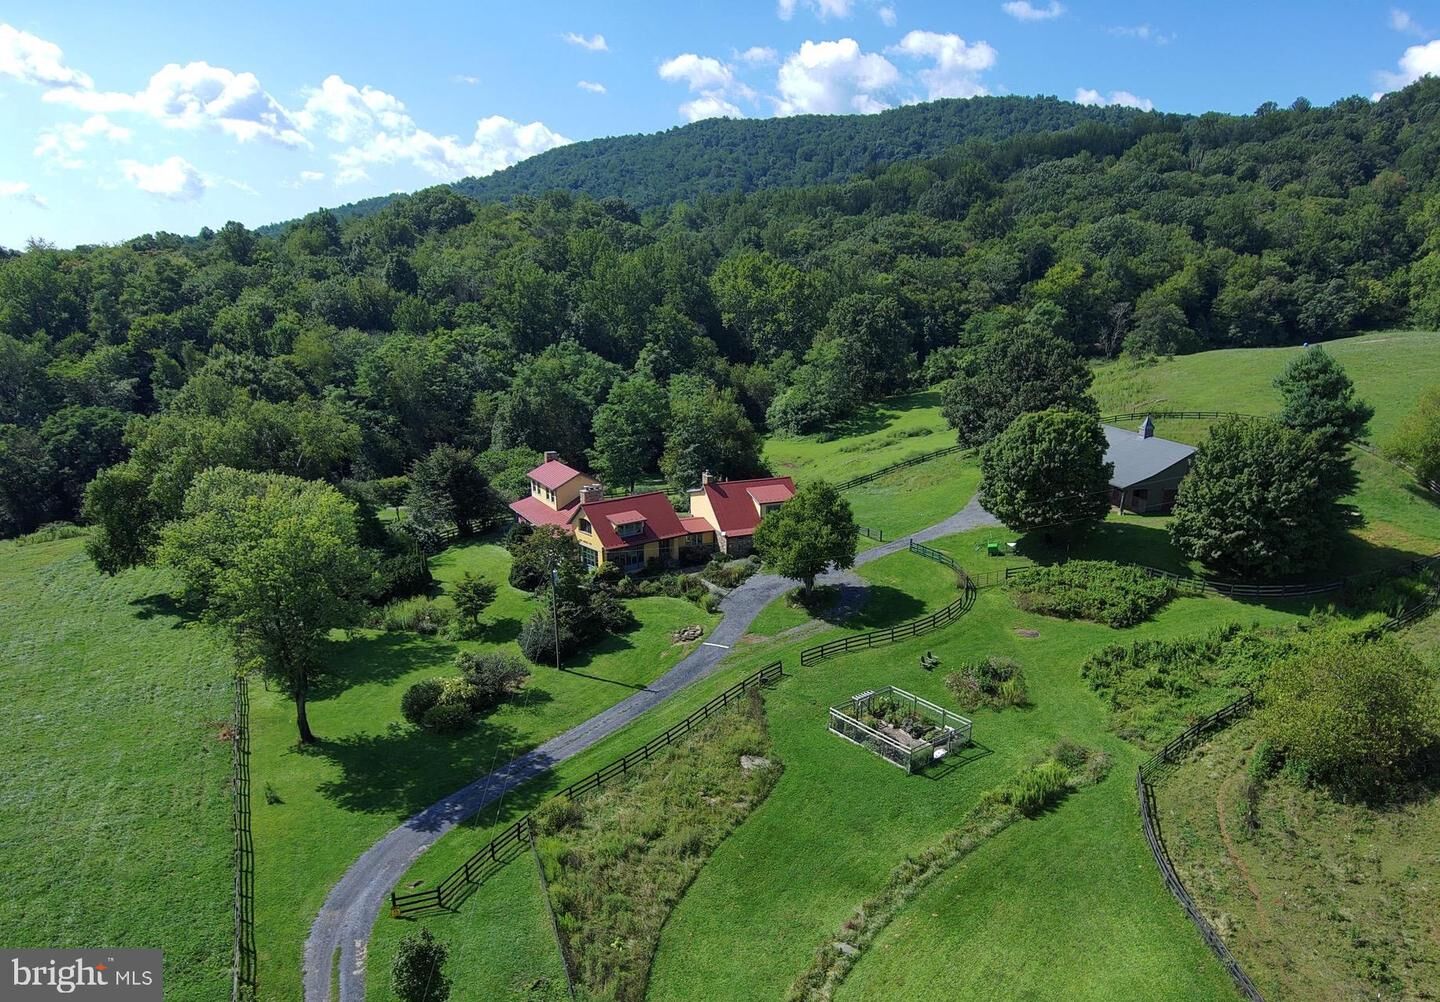
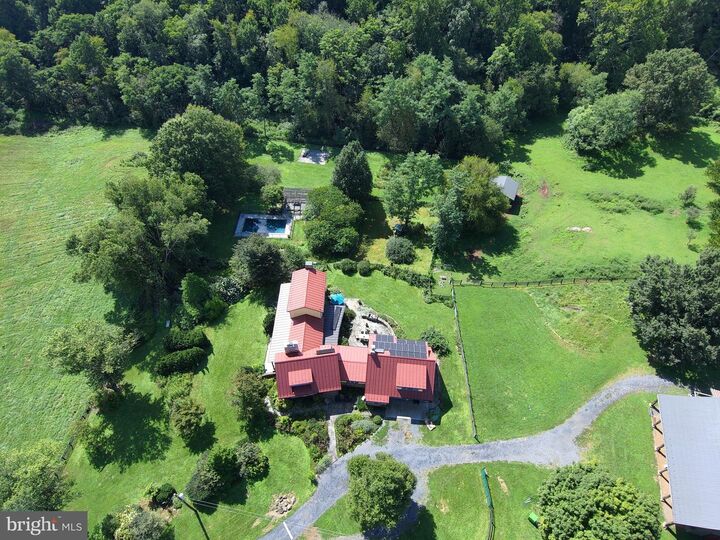
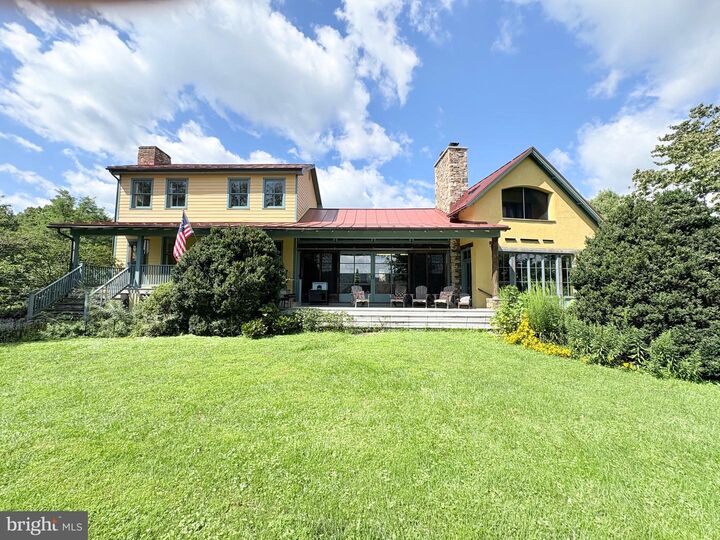
How do you begin to describe such a magical place?At the end of a gorgeous country driveway your home welcomes you. It is only 7 minutes from I-66 and yet the property offers peace, privacy, serenity, happiness. The older part of the house was built around 1880, the new one in the 1990s, and recent renovations added a swimming pool, an elevator, solar and geothermal sources of energy, and much more.Enjoy the views from the 4 bedrooms (3 en suite) and from the living room, family room, office, and sunroom. A huge unfinished basement awaits input from the new owners. The 2-car garage offers hooks for EVs. And then … there is a beautiful barn with 6 stalls, a tack room, and wash stall. Upstairs is plenty of storage for hay and equipment, as well as a 1-bedroom apartment with kitchen, bathroom, and living room.This mix of old charm and new comfort brought the property a South Living Home Award in 1999 and a full feature in the “The Barefoot Home” book. The next owners will quickly understand why this very special property is absolutely unique.
MLS #:
VAFQ2023728
VAFQ2023728
Taxes
$10,403(2025)
$10,403(2025)
Lot Size
78 acres
78 acres
Type
Single-Family Home
Single-Family Home
Year Built
1880
1880
Style
Farmhouse/National Folk
Farmhouse/National Folk
School District
Fauquier County Public Schools
Fauquier County Public Schools
County
Fauquier County
Fauquier County
Listed By
Didier Godat, Chevy Chase Circle
Source
BRIGHT IDX
Last checked Aug 29 2026 at 1:46 PM GMT+0000
BRIGHT IDX
Last checked Aug 29 2026 at 1:46 PM GMT+0000
Bathroom Details
- Full Bathrooms: 3
- Half Bathrooms: 2
Interior Features
- Floor Plan - Open
- Elevator
- Studio
- Water Treat System
Lot Information
- Pond
Property Features
- Above Grade
- Fireplace: Flue for Stove
- Fireplace: Wood
- Foundation: Other
Heating and Cooling
- Heat Pump(s)
- Zoned
- Forced Air
- Wood Burn Stove
- Programmable Thermostat
- Humidifier
- Solar - Active
- Central A/C
- Geothermal
Basement Information
- Other
Flooring
- Hardwood
Exterior Features
- Other
- Roof: Metal
Utility Information
- Utilities: Electric Available, Natural Gas Available, Water Available, Sewer Available, Propane, Other
- Sewer: On Site Septic
- Fuel: Electric, Wood, Geo-Thermal, Solar, Propane - Leased
School Information
- Elementary School: Claude Thompson
- Middle School: Marshall
- High School: Fauquier
Stories
- 3
Living Area
- 6,100 sqft
Location
Estimated Monthly Mortgage Payment
*Based on Fixed Interest Rate withe a 30 year term, principal and interest only
Listing price
Down payment
%
Interest rate
%Mortgage calculator estimates are provided by The Corcoran Group and are intended for information use only. Your payments may be higher or lower and all loans are subject to credit approval.
Disclaimer: Copyright 2026 Bright MLS IDX. All rights reserved. This information is deemed reliable, but not guaranteed. The information being provided is for consumers’ personal, non-commercial use and may not be used for any purpose other than to identify prospective properties consumers may be interested in purchasing. Data last updated 8/29/26 06:46




 Facebook
 X
X
 Pinterest
 Copy Link
