

Listing Courtesy of: BRIGHT IDX / Listed By: Kc Realty Group
9980 Suheil Road Manassas, VA 20111
Active (3 Days)
$939,000 (USD)
OPEN HOUSE TIMES
-
OPENSun, Nov 111:00 am - 1:00 pm
Description
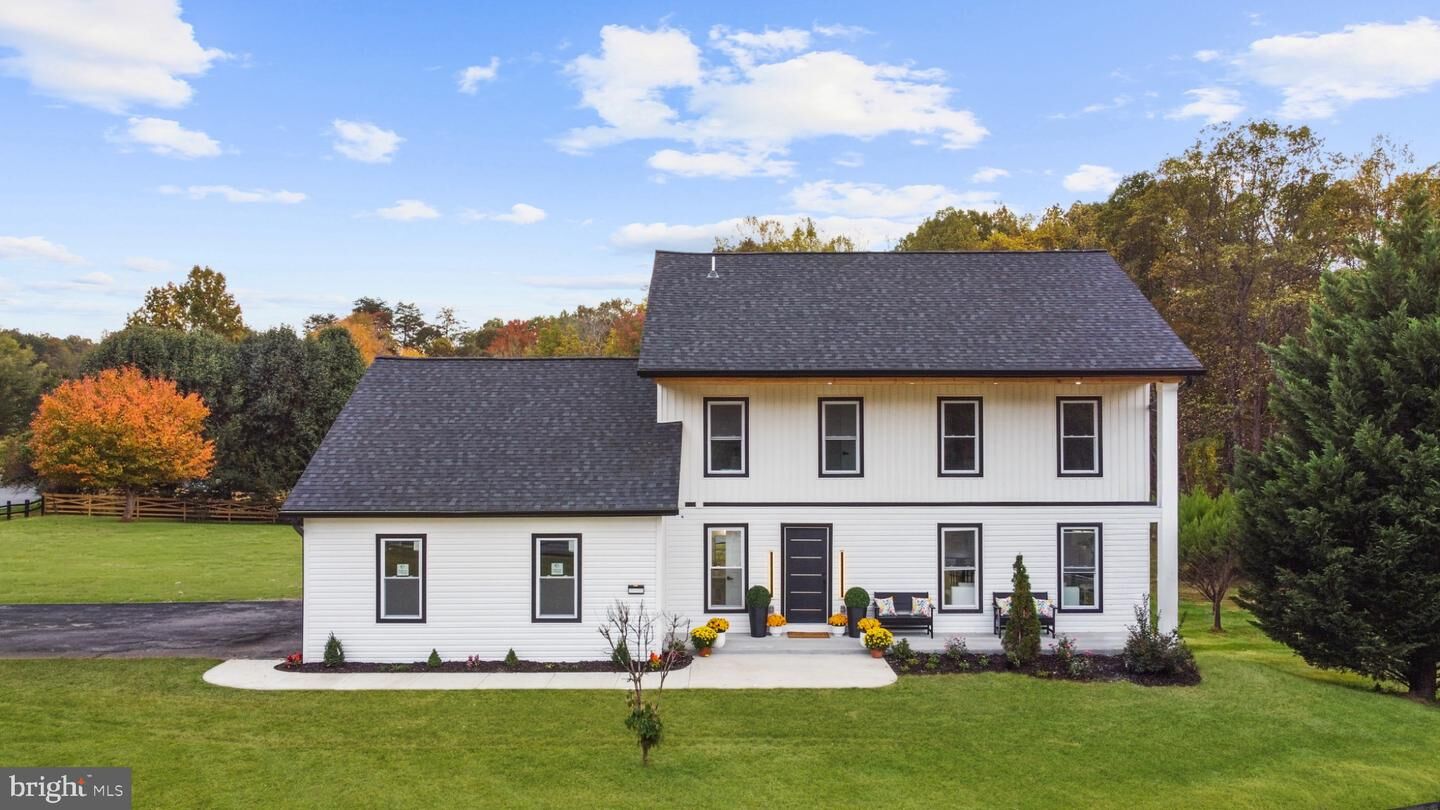
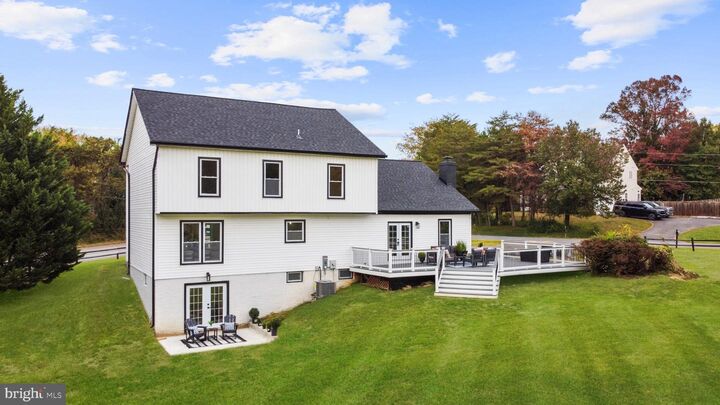
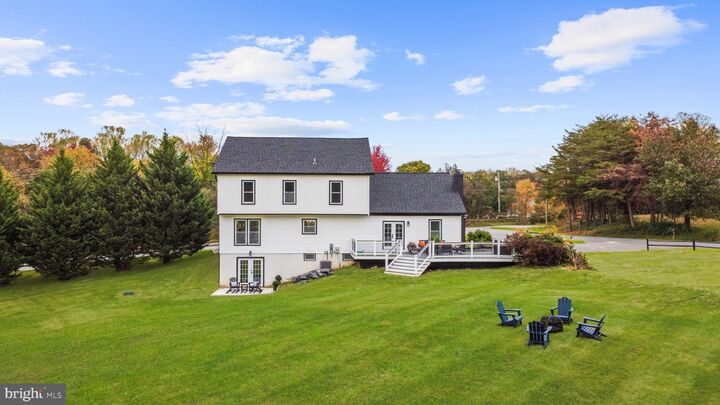
EXQUISITELY RENOVATED COLONIAL | 1.3 ACRES | LUXURY LIVING REDEFINED!Welcome to an extraordinary blend of timeless Colonial elegance and sophisticated modern luxury! Perfectly situated on a beautifully landscaped 1.3-acre corner lot, this stunning residence offers exceptional privacy, breathtaking wooded views, and an impressive array of high-end upgrades. Completely renovated in 2026, this remarkable home delivers the beauty of contemporary design with the charm of classic architecture.From the moment you enter, you'll appreciate the thoughtfully designed open-concept floor plan, exquisite finishes, and attention to detail throughout. At the heart of the home is a spectacular gourmet kitchen, showcasing premium Café appliances, upgraded countertops, an oversized waterfall island, and a convenient butler's pantry. Designed for both everyday luxury and effortless entertaining, the kitchen flows seamlessly into the dining and family rooms.The inviting family room features a striking electric fireplace with elegant stone accents, creating a sophisticated focal point and the perfect setting for memorable gatherings.Retreat to the luxurious primary suite, complete with a spacious walk-in closet and a beautifully appointed, spa-inspired bathroom featuring an oversized walk-in shower, and dual vanities. Three additional generously sized bedrooms provide comfort and versatility for family members, guests, or a home office.The fully finished, walkout lower level offers exceptional flexibility, with endless possibilities for a private guest retreat, in-law accommodations, home theater, fitness studio, or entertainment lounge.EXTENSIVE 2026 UPGRADES INCLUDE: New roof, new HVAC system, new energy-efficient windows, updated plumbing and electrical wiring, insulated attic, whole-house water filtration system, modern lighting, and beautifully renovated interior spaces. These substantial improvements offer enhanced comfort, efficiency, and peace of mind.Step outside to your own private sanctuary! The expansive TREX composite deck and patio provide the ultimate setting for outdoor entertaining, alfresco dining, or relaxing while overlooking the lush, tree-lined grounds. The generous 1.3-acre property offers a rare combination of space, serenity, and natural beauty.Additional highlights include an attached side-entry garage, ample driveway parking for up to six vehicles, recessed lighting, ceiling fans, and convenient main-level laundry hookups.Ideally positioned near shopping, dining, recreation, and everyday conveniences, this exceptional property offers the perfect balance of peaceful estate-style living and accessibility.A COMPLETE 2026 TRANSFORMATION. AN EXCEPTIONAL 1.3-ACRE SETTING. AN EXTRAORDINARY PLACE TO CALL HOME.Schedule your private showing today and experience the elegance, comfort, and exceptional craftsmanship of this beautifully reimagined residence!
MLS #:
VAPW2133066
VAPW2133066
Taxes
$2,399(2026)
$2,399(2026)
Lot Size
1.3 acres
1.3 acres
Type
Single-Family Home
Single-Family Home
Year Built
1981
1981
Style
Colonial
Colonial
School District
Prince William County Public Schools
Prince William County Public Schools
County
Prince William County
Prince William County
Listed By
Chekesha Catlin, Kc Realty Group
Source
BRIGHT IDX
Last checked Nov 1 2026 at 5:17 PM GMT+0000
BRIGHT IDX
Last checked Nov 1 2026 at 5:17 PM GMT+0000
Bathroom Details
- Full Bathrooms: 2
- Half Bathroom: 1
Interior Features
- Dining Area
- Dishwasher
- Disposal
- Microwave
- Refrigerator
- Water Heater
- Combination Kitchen/Dining
- Exhaust Fan
- Oven/Range - Electric
- Breakfast Area
- Family Room Off Kitchen
- Kitchen - Gourmet
- Upgraded Countertops
- Kitchen - Island
- Floor Plan - Open
- Walls/Ceilings: Dry Wall
- Recessed Lighting
- Butlers Pantry
- Energy Efficient Appliances
- Built-In Microwave
- Attic
- Pantry
- Walk-In Closet(s)
- Walls/Ceilings: 9'+ Ceilings
- Ceiling Fan(s)
- Primary Bath(s)
- Bathroom - Tub Shower
- Bathroom - Walk-In Shower
Subdivision
- Montyville Estates
Lot Information
- Open
- Backs to Trees
- Cleared
- Corner
- Landscaping
- Level
- Front Yard
- Rear Yard
- Sideyard(s)
Property Features
- Above Grade
- Below Grade
- Fireplace: Fireplace - Glass Doors
- Fireplace: Stone
- Fireplace: Electric
- Foundation: Block
Heating and Cooling
- Heat Pump(s)
- Central A/C
Basement Information
- Outside Entrance
- Rear Entrance
- Walkout Level
- Fully Finished
- Sump Pump
- Daylight
- Full
- Improved
- Heated
- Interior Access
Flooring
- Ceramic Tile
- Luxury Vinyl Plank
Exterior Features
- Vinyl Siding
- Roof: Shingle
Utility Information
- Utilities: Electric Available, Water Available
- Sewer: Public Septic
- Fuel: Electric
Parking
- Paved Driveway
- Private
- Assigned
Stories
- 3
Living Area
- 3,216 sqft
Location
Estimated Monthly Mortgage Payment
*Based on Fixed Interest Rate withe a 30 year term, principal and interest only
Listing price
Down payment
%
Interest rate
%Mortgage calculator estimates are provided by The Corcoran Group and are intended for information use only. Your payments may be higher or lower and all loans are subject to credit approval.
Disclaimer: Copyright 2026 Bright MLS IDX. All rights reserved. This information is deemed reliable, but not guaranteed. The information being provided is for consumers’ personal, non-commercial use and may not be used for any purpose other than to identify prospective properties consumers may be interested in purchasing. Data last updated 11/1/26 09:17




 Facebook
 X
 Pinterest
 Copy Link
