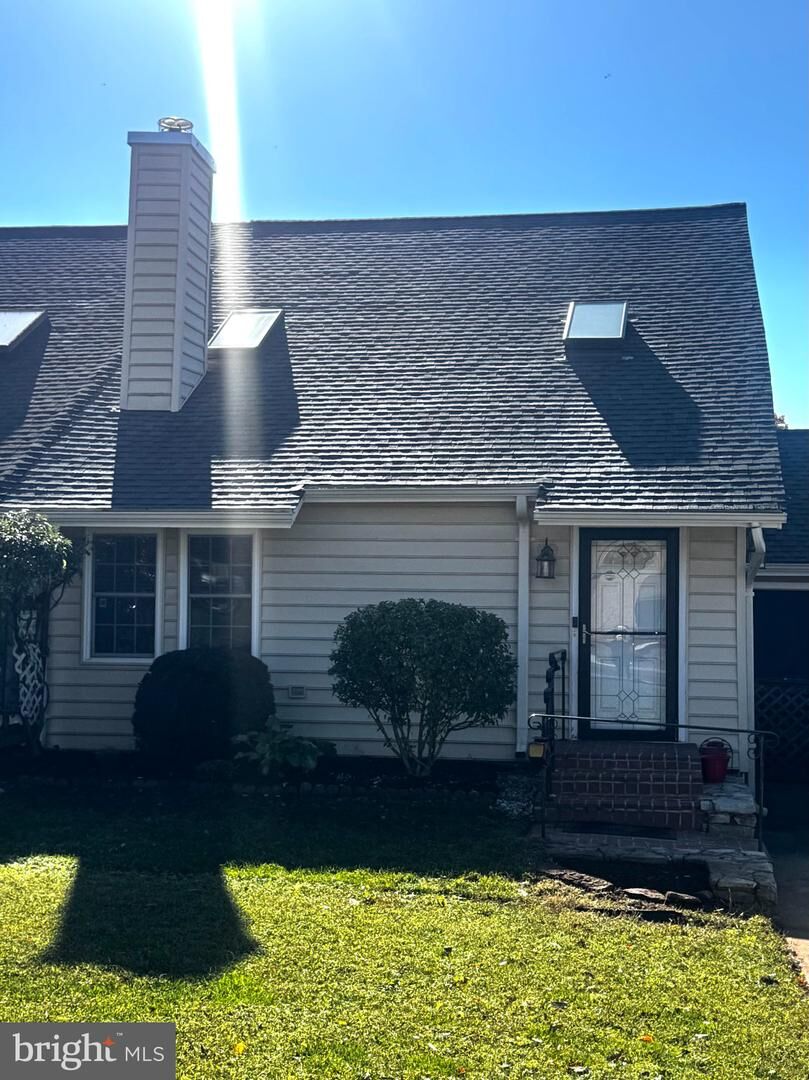
9219 Prince William Street Manassas, VA 20110
Listing Courtesy of: BRIGHT IDX / Listed By: Real Broker, LLC

  9219 Prince William Street Manassas, VA 20110

Coming Soon
$385,000 (USD)
2
BED
2
BATH
1,368
SQFT

Description

Welcome to 9219 Prince William Street - a fully updated, modern townhome walkable to Old Town Manassas, but with no HOA! This home boasts vaulted ceilings with skylights, fresh paint, and brand new flooring throughout. The kitchen has been recently updated with fresh finishes, including beautiful quartz countertops and a neutral backsplash that works with any design aesthetic. The stainless steel refrigerator and dishwasher are also brand new. The first floor great room plus dining area are bright and charming with new LVP flooring, new blinds, and modern touches throughout. The wood burning stove not only makes the home cozy, but it can comfortably heat the entire house when desired. The staircase opens to a loft flex space that overlooks the living room and can be used for a variety of purposes. Brand new carpet extends throughout the entire upper level. The large primary suite includes multiple closets and double sliding doors that lead out onto a private balcony. The primary bathroom features a double vanity, tile flooring and updated finishes. Back on the lower level, there is a second bedroom, a full bathroom, and a convenient laundry area. The spacious second bedroom has ample storage with two closets and a sliding door that opens onto the back patio and private, fenced in yard. This home also boasts a front yard with great curb appeal, as well as a one car garage providing room to park your vehicle or offering extra storage. The water heater, heat pump and HVAC, chimney, and roof have all been replaced within the last five years. This home has been thoughtfully maintained and prepared its new owners. Don’t let this get away! Schedule a tour today!

MLS #:
VAMN2012128
Taxes
$4,350(2026)
Lot Size
3,183 SQFT
Type
Townhouse
Year Built
1985
Style
Cape Cod
School District
Manassas City Public Schools

Listed By

Katie Yum, Real Broker, LLC
Source
BRIGHT IDX
Last checked Oct 31 2026 at 8:50 AM GMT+0000
Bathroom Details
  • Full Bathrooms: 2
Subdivision
  • Westowne Village
Property Features
  • Above Grade
  • Foundation: Slab
Heating and Cooling
  • Heat Pump(s)
  • Central A/C
Exterior Features
  • Aluminum Siding
Utility Information
  • Sewer: Public Sewer
  • Fuel: Electric
School Information
  • Elementary School: Dean
  • Middle School: Metz
  • High School: Osbourn
Stories
  • 2
Living Area
  • 1,368 sqft
Location
   
Calculate drive times to this property
 
Powered by INRIX® Drive Time

Powered by Walk Score®

Estimated Monthly Mortgage Payment

*Based on Fixed Interest Rate withe a 30 year term, principal and interest only

Listing price
Down payment
%
Interest rate
%
Mortgage calculator estimates are provided by The Corcoran Group and are intended for information use only. Your payments may be higher or lower and all loans are subject to credit approval.
Disclaimer: Copyright 2026 Bright MLS IDX. All rights reserved. This information is deemed reliable, but not guaranteed. The information being provided is for consumers’ personal, non-commercial use and may not be used for any purpose other than to identify prospective properties consumers may be interested in purchasing. Data last updated 10/31/26 01:50


