

Listing Courtesy of: BRIGHT IDX / Listed By: Serhant
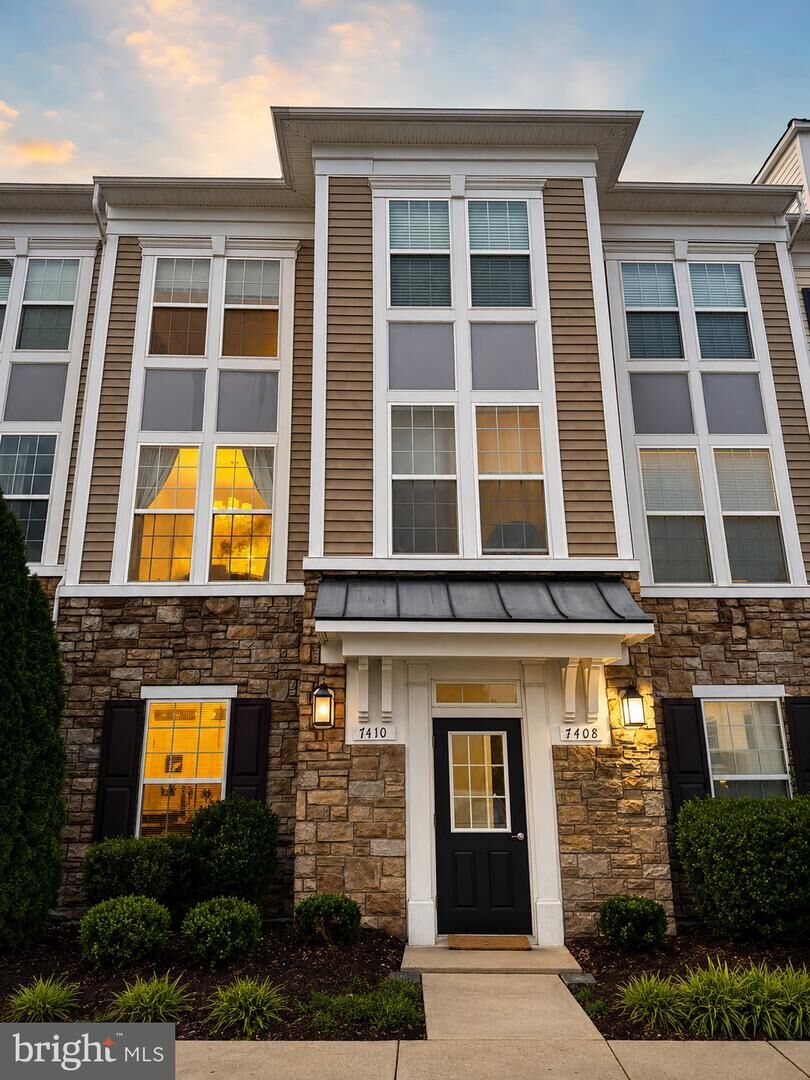
7410 Riding Meadow Way 29 Manassas, VA 20111
Coming Soon (1 Days)
$485,000 (USD)
OPEN HOUSE TIMES
-
OPENSat, Jul 1812 noon - 3:00 pm
-
OPENSun, Jul 1912 noon - 3:00 pm
Description
Move-In Ready & Meticulously Maintained in the Heart of Yorkshire! Welcome to 7410 Riding Meadow Way, a stunning 3-bedroom, 3-bathroom townhouse where thoughtful upgrades and modern style meet everyday convenience. Freshly painted throughout and appointed with brand-new lighting fixtures, this home radiates warmth and sophistication from the moment you step inside.The open-concept main level showcases gleaming hardwood floors, a stylish kitchen with granite countertops and stainless steel appliances, and a bright living and dining area that opens seamlessly to your private deck, the perfect setting for morning coffee or weekend entertaining. Upstairs, generously sized bedrooms each enjoy their own full bath, delivering the privacy and comfort every household deserves. The finished lower level adds versatile flex space, home office, gym, or guest retreat, with walkout access to a fully fenced backyard patio.Best of all, the big-ticket items are already taken care of: the HVAC system and water heater have both been recently serviced, giving you total peace of mind from day one. Two assigned parking spaces are included.The Yorkshire community enriches everyday life with basketball courts, scenic jogging paths, playgrounds, and picnic areas, with HOA covering water and trash. Perfectly positioned approximately 30 miles from Washington, DC, with seamless access to I-66, Route 28, commuter lots, shopping, and dining. This one checks every box, schedule your private tour today!
MLS #:
VAPW2125112
VAPW2125112
Taxes
$4,096(2026)
$4,096(2026)
Type
Townhouse
Townhouse
Building Name
Falls Grove Condominium
Falls Grove Condominium
Year Built
2016
2016
Style
Colonial, Contemporary
Colonial, Contemporary
School District
Prince William County Public Schools
Prince William County Public Schools
County
Prince William County
Prince William County
Listed By
Monica Manosalva, Serhant
Source
BRIGHT IDX
Last checked Jul 12 2026 at 7:38 PM GMT+0000
BRIGHT IDX
Last checked Jul 12 2026 at 7:38 PM GMT+0000
Bathroom Details
- Full Bathrooms: 3
Interior Features
- Dining Area
- Window Treatments
- Wood Floors
- Disposal
- Energy Star Refrigerator
- Microwave
- Water Heater
- Walls/Ceilings: High
- Exhaust Fan
- Oven/Range - Gas
- Kitchen - Gourmet
- Floor Plan - Open
- Oven - Self Cleaning
- Walls/Ceilings: Dry Wall
- Energy Star Clothes Washer
- Combination Dining/Living
- Sprinkler System
- Energy Star Dishwasher
- Energy Star Freezer
- Carpet
- Walk-In Closet(s)
- Walls/Ceilings: 9'+ Ceilings
- Wine Storage
- Ceiling Fan(s)
- Primary Bath(s)
- Bathroom - Stall Shower
Subdivision
- Falls Grove Condominium
Lot Information
- Backs to Trees
- Level
- Backs - Open Common Area
Property Features
- Above Grade
- Below Grade
- Foundation: Slab
Heating and Cooling
- Forced Air
- Central A/C
Homeowners Association Information
- Dues: $96
Flooring
- Fully Carpeted
- Hardwood
- Carpet
- Ceramic Tile
Exterior Features
- Frame
- Vinyl Siding
- Stone
- Stick Built
- Roof: Asphalt
Utility Information
- Sewer: Public Sewer
- Fuel: Natural Gas
School Information
- Elementary School: Yorkshire
- Middle School: Parkside
- High School: Osbourn Park
Parking
- Rented/Permit Required
- Assigned
- Paved Parking
Stories
- 3
Living Area
- 1,616 sqft
Location
Disclaimer: Copyright 2026 Bright MLS IDX. All rights reserved. This information is deemed reliable, but not guaranteed. The information being provided is for consumers’ personal, non-commercial use and may not be used for any purpose other than to identify prospective properties consumers may be interested in purchasing. Data last updated 7/12/26 12:38




 Facebook
 X
X
 Pinterest
 Copy Link
