11296 Wheeler Ridge Drive Manassas, VA 20109
Listing Courtesy of: BRIGHT IDX / Listed By: Samson Properties

  11296 Wheeler Ridge Drive Manassas, VA 20109

Active (1 Days)
$4,500 (USD)
4
BED
5
BATH
4,427
SQFT

Description

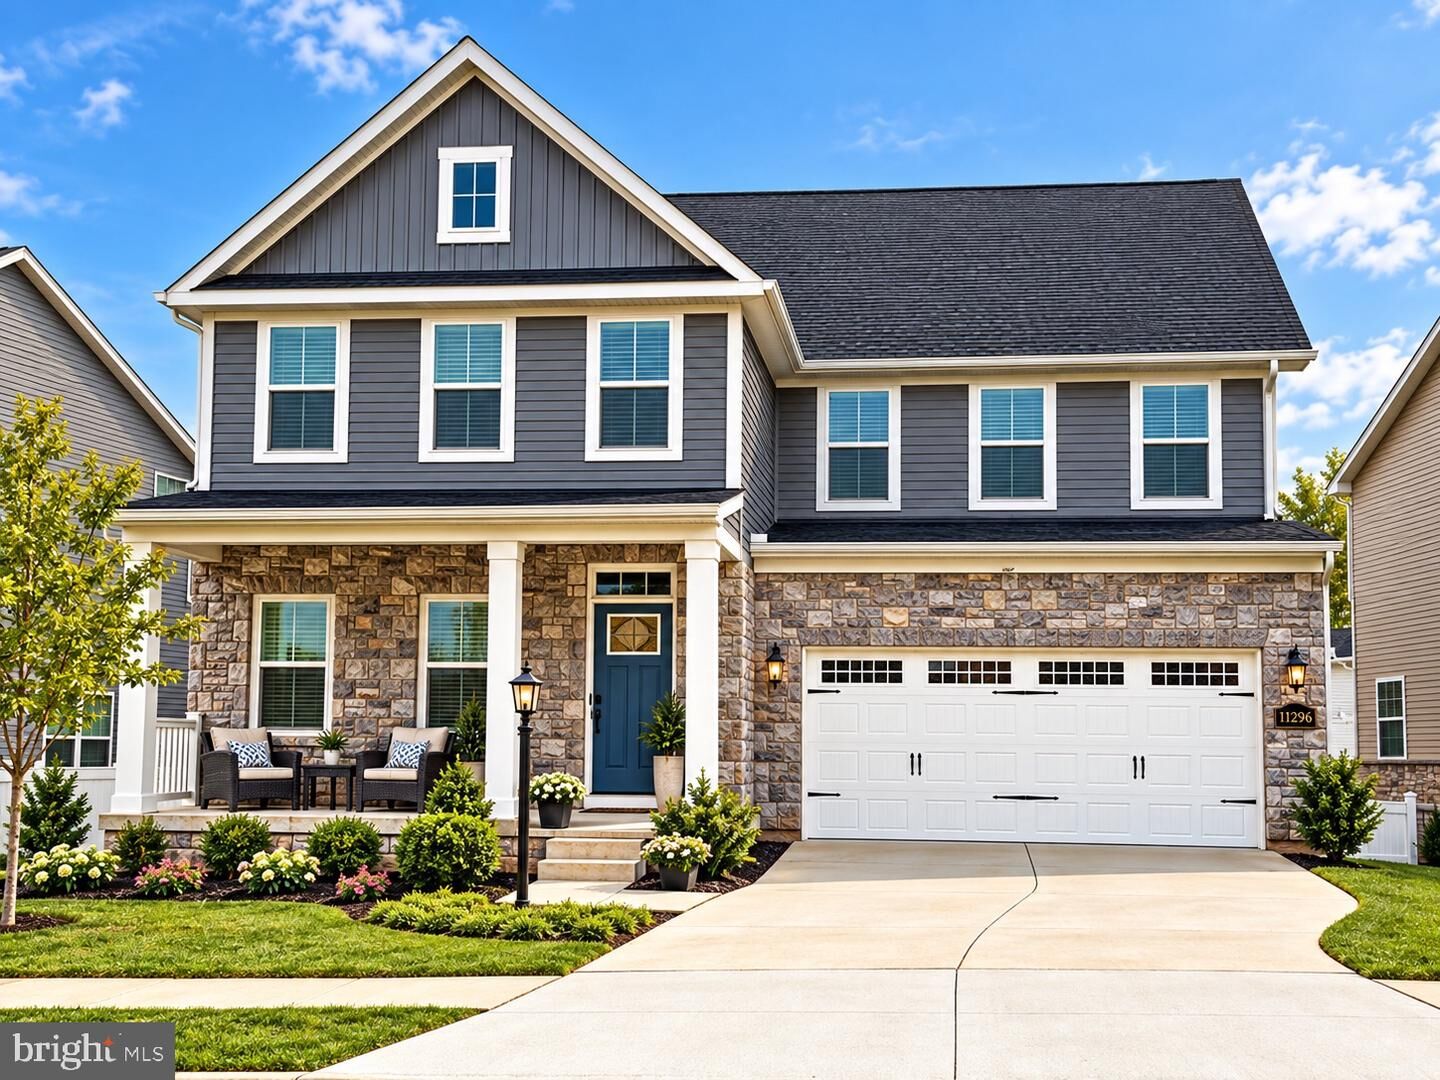
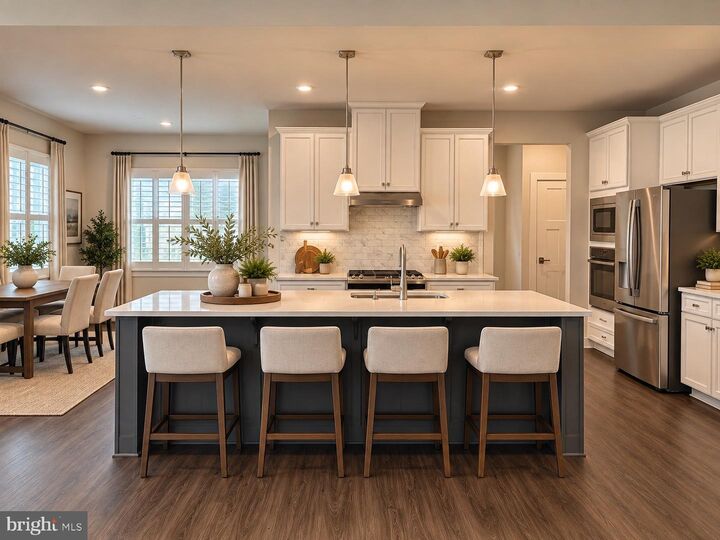
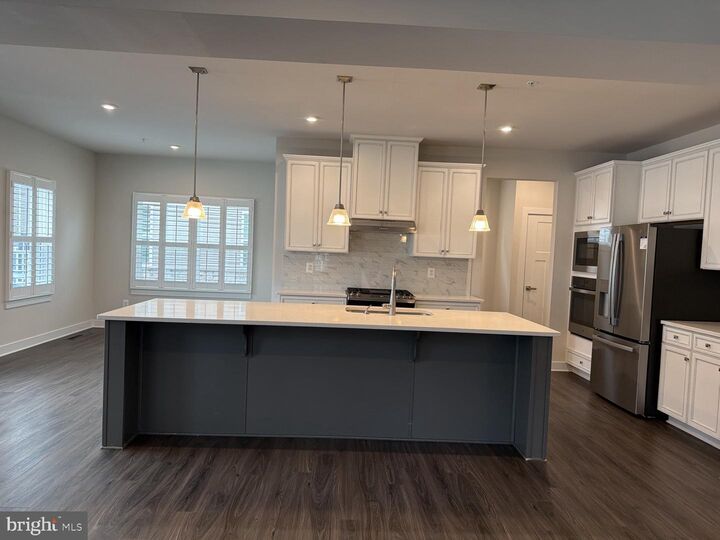
Welcome to this beautifully maintained home offering an impressive combination of space, style, and functionality across three finished levels. The bright and open main level features beautiful flooring, abundant natural light, and a spacious living area with a cozy fireplace. The heart of the home is the stunning kitchen, complete with white cabinetry, quartz countertops, stainless steel appliances, a stylish backsplash, and an oversized center island—perfect for everyday living and entertaining. A separate dining area and versatile main-level office provide additional space for today’s lifestyle.Upstairs, the spacious primary suite offers a relaxing retreat with a sitting area, generous closet space, and a beautifully appointed private bath featuring dual vanities and a separate shower. Additional bedrooms provide comfortable accommodations, while the upper-level sitting area offers another flexible space for relaxing, reading, or watching TV. Convenient upper-level laundry adds to the home’s thoughtful design.The expansive finished walkout lower level provides exceptional additional living and entertaining space, with plenty of room for a family room, recreation area, home theater, fitness space, or game area. Walk directly outside to the patio and backyard. A spacious composite deck off the main level creates another wonderful outdoor gathering space overlooking the community.With its modern finishes, flexible living spaces, abundant natural light, and move-in-ready condition, this home offers the space and versatility today’s buyers are looking for.

MLS #:
VAPW2131862
Lot Size
7,566 SQFT
Type
Rental
Year Built
2022
Style
Colonial
School District
Manassas City Public Schools
County
Prince William County

Listed By

Sarndeep S Sarkaria, Samson Properties
Source
BRIGHT IDX
Last checked Oct 4 2026 at 2:10 PM GMT+0000
Bathroom Details
  • Full Bathrooms: 4
  • Half Bathroom: 1
Interior Features
  • Dishwasher
  • Disposal
  • Dryer
  • Oven - Wall
  • Exhaust Fan
  • Built-In Microwave
Subdivision
  • Blackburn
Property Features
  • Above Grade
  • Below Grade
  • Fireplace: Gas/Propane
  • Foundation: Concrete Perimeter
Heating and Cooling
  • Forced Air
  • Central A/C
Homeowners Association Information
  • Dues: $125
Exterior Features
  • Vinyl Siding
  • Stone
Utility Information
  • Sewer: Public Sewer
  • Fuel: Natural Gas
Stories
  • 3
Living Area
  • 4,427 sqft
Location
   
Calculate drive times to this property
 
Powered by INRIX® Drive Time

Powered by Walk Score®
Disclaimer: Copyright 2026 Bright MLS IDX. All rights reserved. This information is deemed reliable, but not guaranteed. The information being provided is for consumers’ personal, non-commercial use and may not be used for any purpose other than to identify prospective properties consumers may be interested in purchasing. Data last updated 10/4/26 07:10


