

Listing Courtesy of: BRIGHT IDX / Listed By: Lpt Realty, LLC
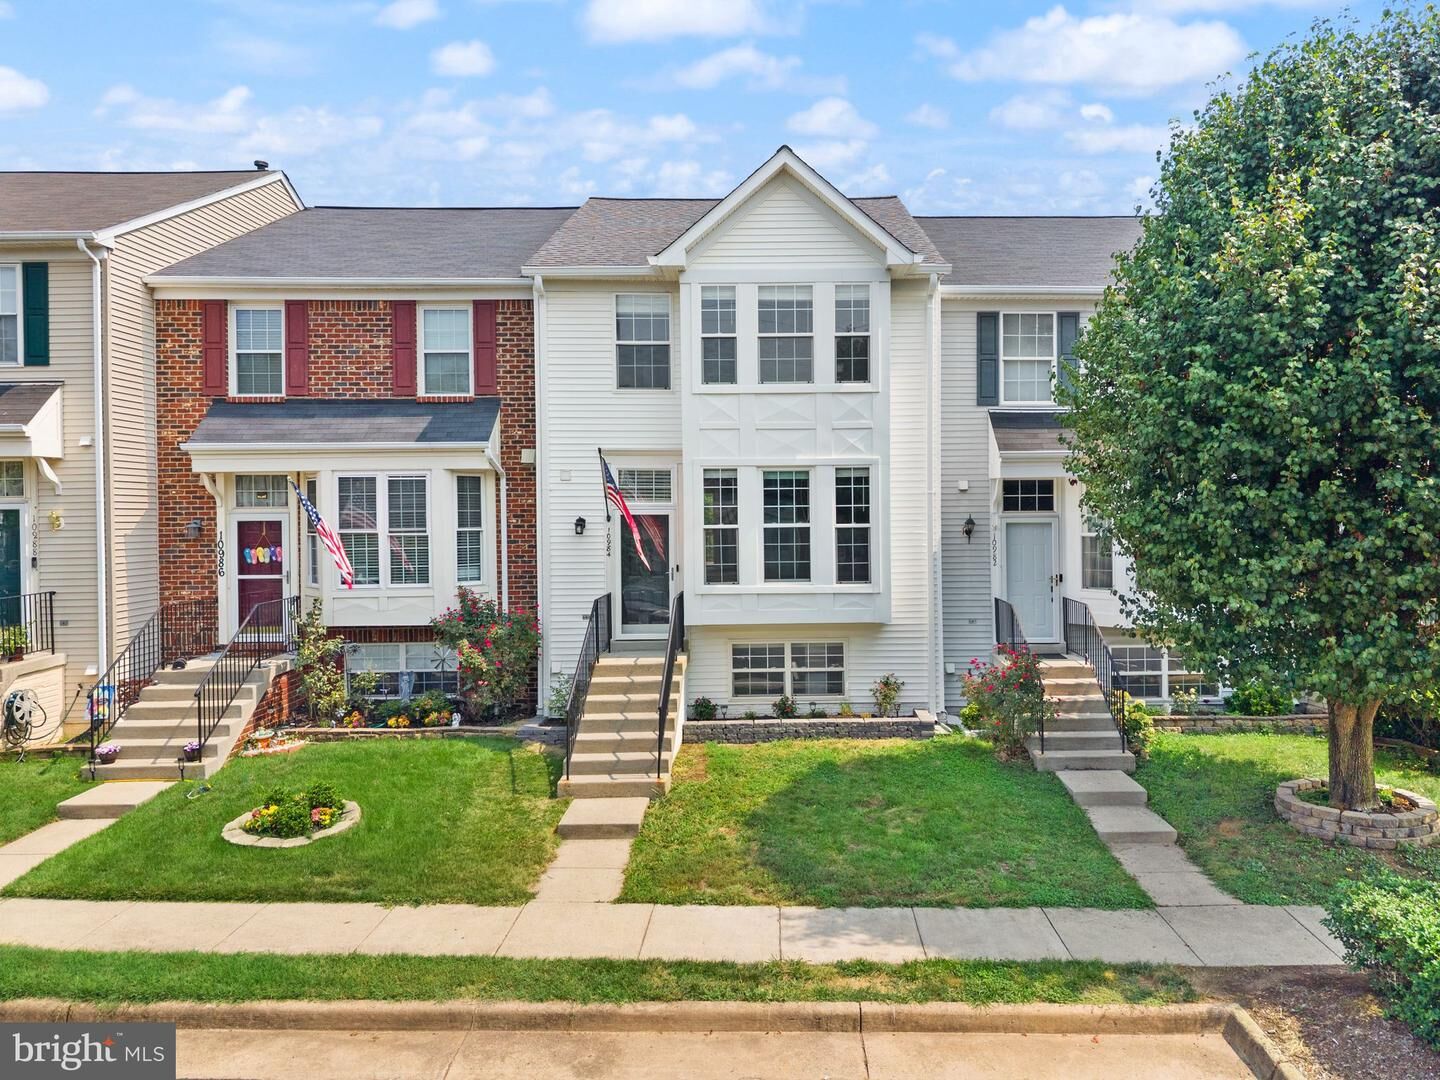
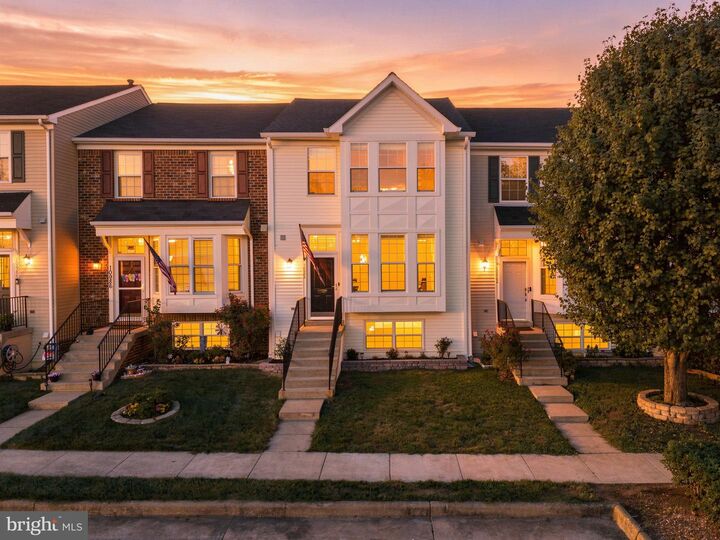
10984 Pope Street Manassas, VA 20109
Active (2 Days)
$510,000 (USD)
OPEN HOUSE TIMES
-
OPENSat, Aug 1512 noon - 2:00 pm
Description
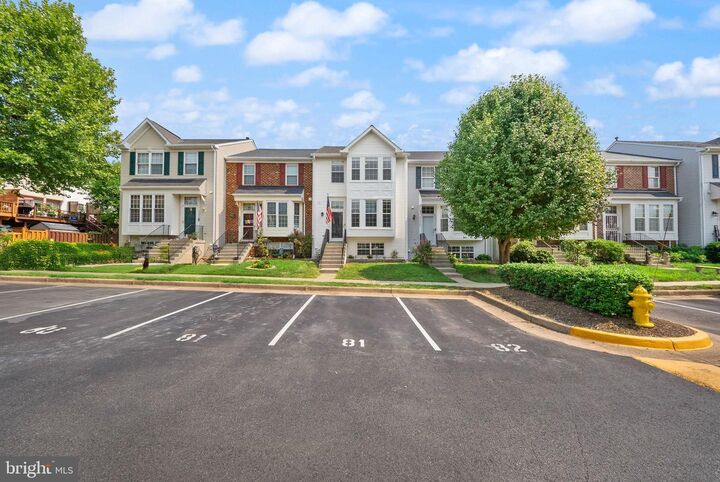
Beautifully updated and move-in ready, this three-level townhome offers 4 bedrooms, 3.5 baths and thoughtfully refreshed living spaces throughout. The main level features new LVP flooring, fresh paint, an open living and dining area, and an eat-in kitchen with new soft-close cabinetry, granite countertops and updated appliances, including a new refrigerator and range. Just off the kitchen, the spacious Trex deck overlooks the common green space and offers a great spot for relaxing or entertaining.Upstairs, the light-filled primary suite includes a beautifully renovated primary bath, while two additional bedrooms and a full hall bath complete the level. The finished walk-out lower level adds even more versatility with a fourth bedroom, full bath and spacious recreation area featuring LVP flooring, a wood-burning stone fireplace and new hearth.The home is also fully hardwired for internet, making it ideal for working, streaming and everyday connectivity. Major updates include HVAC (2018), roof with 50-year warranty (2019), basement renovation (2020), Trex decking (2024), dishwasher (2024), microwave and storm door (2025), plus extensive 2026 updates including LVP flooring throughout, soft-close kitchen cabinetry, granite countertops, primary bath renovation, refrigerator, range and fresh interior paint. Two assigned parking spaces and access to community amenities complete this well-maintained home.
MLS #:
VAPW2127976
VAPW2127976
Taxes
$4,854(2026)
$4,854(2026)
Lot Size
1,498 SQFT
1,498 SQFT
Type
Townhouse
Townhouse
Year Built
1996
1996
Style
Colonial
Colonial
School District
Prince William County Public Schools
Prince William County Public Schools
County
Prince William County
Prince William County
Listed By
Katie L Carroll, Lpt Realty, LLC
Source
BRIGHT IDX
Last checked Aug 13 2026 at 8:55 AM GMT+0000
BRIGHT IDX
Last checked Aug 13 2026 at 8:55 AM GMT+0000
Bathroom Details
- Full Bathrooms: 3
- Half Bathroom: 1
Interior Features
- Window Treatments
- Floor Plan - Traditional
- Dishwasher
- Refrigerator
- Oven/Range - Electric
- Oven/Range - Gas
- Walls/Ceilings: Dry Wall
- Kitchen - Table Space
- Combination Dining/Living
- Built-In Microwave
- Pantry
- Ceiling Fan(s)
- Primary Bath(s)
- Bathroom - Walk-In Shower
Subdivision
- Paradise
Property Features
- Above Grade
- Below Grade
- Fireplace: Wood
- Foundation: Concrete Perimeter
Heating and Cooling
- Forced Air
- Central A/C
Basement Information
- Walkout Stairs
Homeowners Association Information
- Dues: $115
Flooring
- Luxury Vinyl Plank
Exterior Features
- Vinyl Siding
- Roof: Architectural Shingle
Utility Information
- Sewer: Public Sewer
- Fuel: Natural Gas
Parking
- Assigned
Stories
- 3
Living Area
- 1,986 sqft
Location
Estimated Monthly Mortgage Payment
*Based on Fixed Interest Rate withe a 30 year term, principal and interest only
Listing price
Down payment
%
Interest rate
%Mortgage calculator estimates are provided by The Corcoran Group and are intended for information use only. Your payments may be higher or lower and all loans are subject to credit approval.
Disclaimer: Copyright 2026 Bright MLS IDX. All rights reserved. This information is deemed reliable, but not guaranteed. The information being provided is for consumers’ personal, non-commercial use and may not be used for any purpose other than to identify prospective properties consumers may be interested in purchasing. Data last updated 8/13/26 01:55




 Facebook
 X
X
 Pinterest
 Copy Link
