

Listing Courtesy of: CENTRAL VIRGINIA REGIONAL MULTIPLE LISTING SERVICE / Listed By: Virginia Colony Realty Inc
1105 Oriole Landing Lane Manakin Sabot, VA 23103
Active (2 Days)
$928,620 (USD)
Description
MLS #:
2621657
2621657
Type
Single-Family Home
Single-Family Home
Year Built
2026
2026
Style
Farmhouse
Farmhouse
County
Goochland County
Goochland County
Community
Songbird
Songbird
Listed By
Kim Tierney, Virginia Colony Realty Inc
Source
CENTRAL VIRGINIA REGIONAL MULTIPLE LISTING SERVICE
Last checked Aug 11 2026 at 4:38 AM GMT+0000
CENTRAL VIRGINIA REGIONAL MULTIPLE LISTING SERVICE
Last checked Aug 11 2026 at 4:38 AM GMT+0000
Bathroom Details
- Full Bathrooms: 3
- Half Bathroom: 1
Interior Features
- Dishwasher
- Microwave
- Disposal
- Loft
- Oven
- Pantry
- Double Vanity
- Separate/Formal Dining Room
- Kitchen Island
- Breakfast Area
- Granite Counters
- High Ceilings
- Walk-In Closet(s)
- Laundry: Washer Hookup
- Laundry: Dryer Hookup
Subdivision
- Songbird
Heating and Cooling
- Electric
- Natural Gas
- Zoned
Homeowners Association Information
- Dues: $270/Quarterly
Flooring
- Vinyl
- Wood
- Carpet
Exterior Features
- Roof: Shingle
Utility Information
- Utilities: Water Source: Public
- Sewer: Public Sewer
- Energy: Appliances
School Information
- Elementary School: Randolph
- Middle School: Goochland
- High School: Goochland
Parking
- Garage Door Opener
- Attached
- Garage
Stories
- 2
Living Area
- 3,864 sqft
Location
Estimated Monthly Mortgage Payment
*Based on Fixed Interest Rate withe a 30 year term, principal and interest only
Listing price
Down payment
%
Interest rate
%Mortgage calculator estimates are provided by The Corcoran Group and are intended for information use only. Your payments may be higher or lower and all loans are subject to credit approval.
Disclaimer: Copyright 2026 Central Virginia Regional MLS. All rights reserved. This information is deemed reliable, but not guaranteed. The information being provided is for consumers’ personal, non-commercial use and may not be used for any purpose other than to identify prospective properties consumers may be interested in purchasing. Data last updated 8/10/26 21:38




 Facebook
 X
X
 Pinterest
 Copy Link

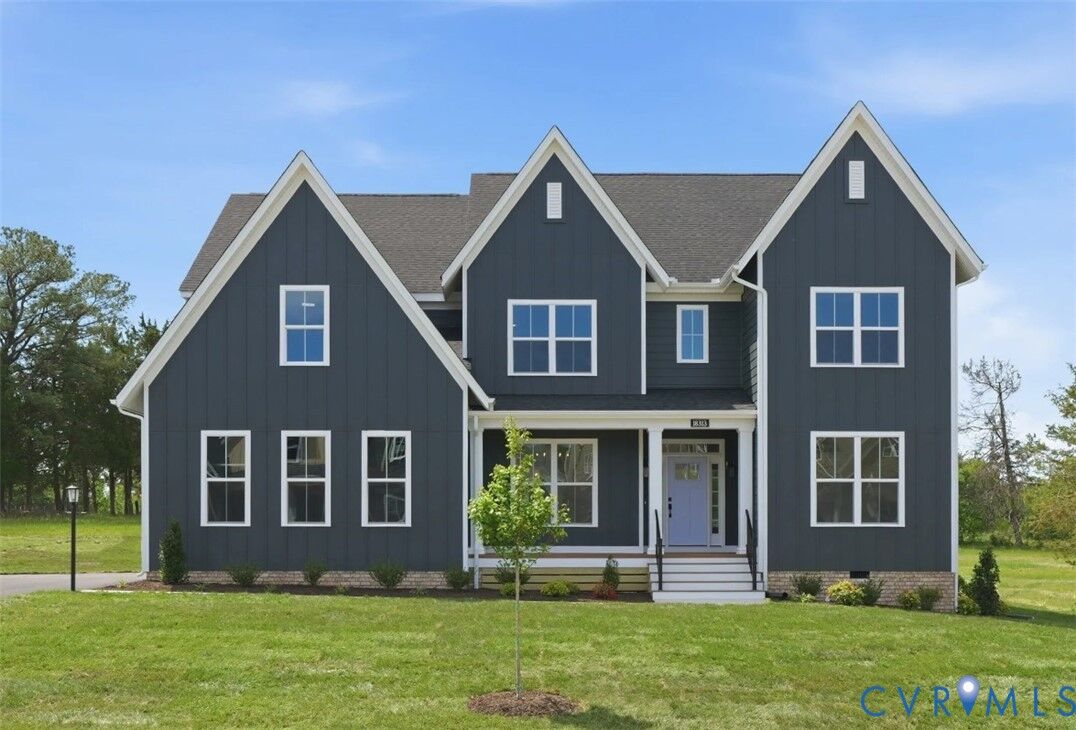
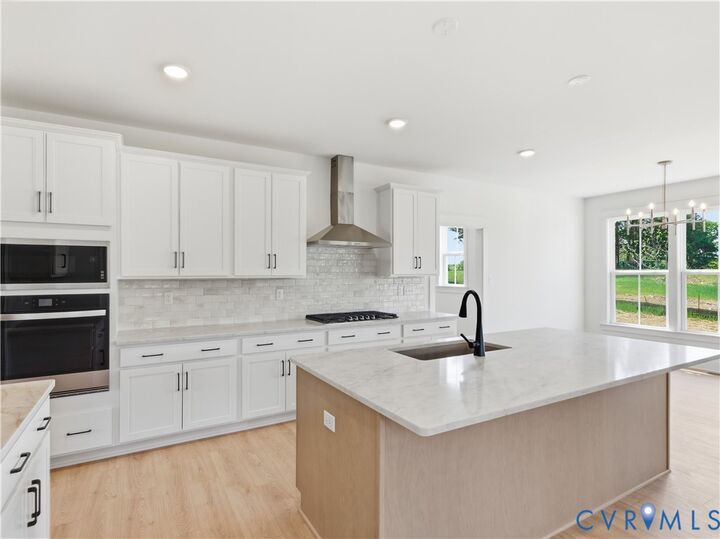
The Linden offers the perfect combination of space, functionality, and style for modern living. This thoughtfully designed home features a first-floor guest suite, a convenient mudroom, and an open main-floor layout that includes a gourmet kitchen, dining room, breakfast nook, great room, and private study.
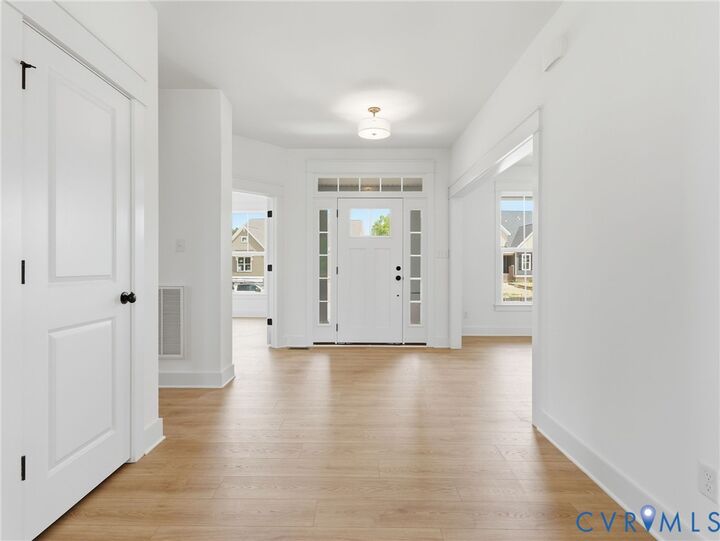
Step outside and enjoy even more living space on the screened-in porch, the perfect spot for relaxing, entertaining, or enjoying the outdoors in comfort. Photos represent floor plan of home, but are not the actual home.
Upstairs, you’ll find a spacious loft and four generously sized bedrooms, each with its own walk-in closet. The primary suite is a true retreat, featuring two walk-in closets, dual vanities, a luxurious garden tub, and a separate shower.
Thoughtfully designed for the way you live, the Linden offers everyday comfort and flexibility for entertaining, growing families, hosting guests, or anyone seeking a home that truly adapts to their needs.