

Listing Courtesy of: CHARLOTTESVILLE AREA ASSOCIATION OF REALTORS / Listed By: Keller Williams Alliance Charlottesville
306 Club Rd Louisa, VA 23093
Active (0 Days)
$1,060,000 (USD)
MLS #:
684264
684264
Taxes
$4,879(2026)
$4,879(2026)
Lot Size
0.78 acres
0.78 acres
Type
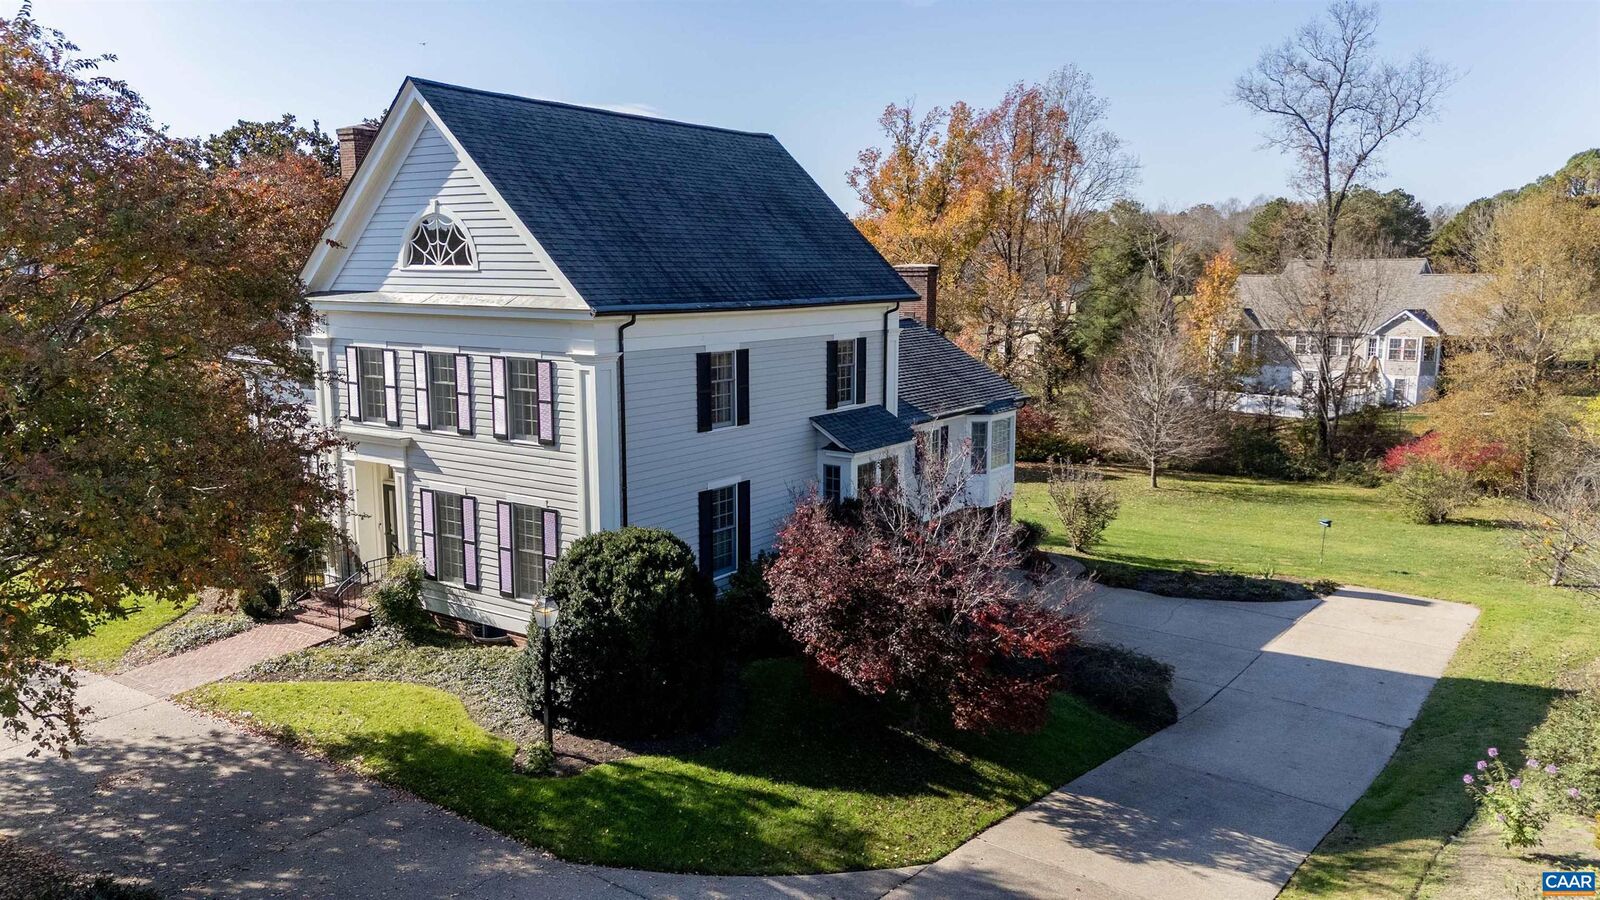
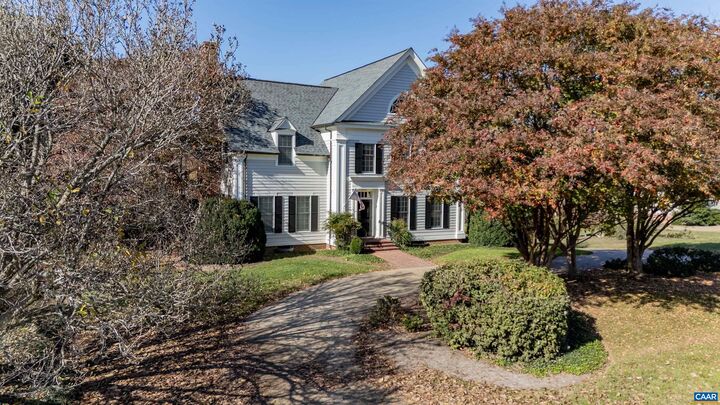
Single-Family Home
Single-Family Home
Year Built
1990
1990
Style
Greek Revival
Greek Revival
Views
Residential
Residential
County
Louisa County
Louisa County
Community
Tanyard
Tanyard
Listed By
Thomas Woolfolk, Keller Williams Alliance Charlottesville
Source
CHARLOTTESVILLE AREA ASSOCIATION OF REALTORS
Last checked Nov 20 2026 at 5:23 PM GMT+0000
CHARLOTTESVILLE AREA ASSOCIATION OF REALTORS
Last checked Nov 20 2026 at 5:23 PM GMT+0000
Bathroom Details
- Full Bathrooms: 3
Interior Features
- Dishwasher
- Dryer
- Microwave
- Refrigerator
- Washer
- Double Oven
- Wet Bar
- Intercom
- Electric Cooktop
- Vaulted Ceiling(s)
- Walk-In Closet(s)
- Double Vanity
- Entrance Foyer
- Kitchen Island
- Recessed Lighting
- Utility Room
- Breakfast Area
- Built-In Oven
- Windows: Double Pane Windows
- Permanent Attic Stairs
- Jetted Tub
- Tray Ceiling(s)
- High Ceilings
- Butler's Pantry
- Eat-In Kitchen
Subdivision
- Tanyard
Lot Information
- Landscaped
- Level
Property Features
- Fireplace: Two
- Fireplace: Gas Log
- Fireplace: 2
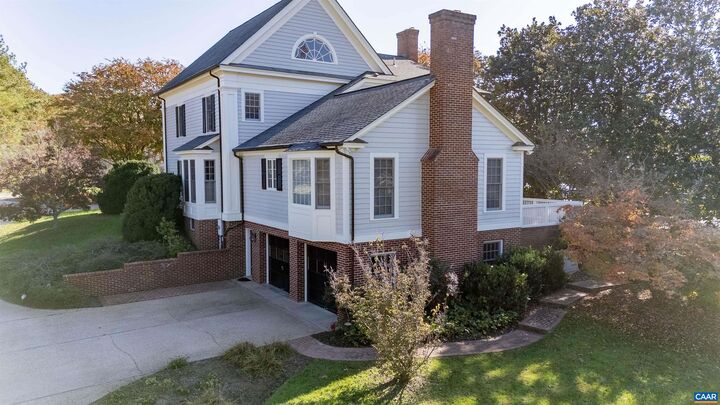
- Foundation: Brick/Mortar
Heating and Cooling
- Heat Pump
- Geothermal
- Central Air
Basement Information
- Full
- Heated
- Exterior Entry
- Interior Entry
- Partially Finished
Homeowners Association Information
- Dues: $50/Annually
Flooring
- Hardwood
- Ceramic Tile
Exterior Features
- Roof: Architectural
Utility Information
- Utilities: Water Source: Public, Fiber Optic Available, Propane
- Sewer: Public Sewer
School Information
- Elementary School: T. Jefferson
- Middle School: Louisa
- High School: Louisa
Parking
- Garage Door Opener
- Basement
- Garage Faces Side
- Off Street
- Aggregate
Stories
- 3
Living Area
- 3,941 sqft
Location
Estimated Monthly Mortgage Payment
*Based on Fixed Interest Rate withe a 30 year term, principal and interest only
Listing price
Down payment
%
Interest rate
%Mortgage calculator estimates are provided by The Corcoran Group and are intended for information use only. Your payments may be higher or lower and all loans are subject to credit approval.
Disclaimer: Square footage is based on information available to agent, including County records. Information has not been verified by agent and should be verified by buyer.




 Facebook
 X
 Pinterest
 Copy Link

Description