

Listing Courtesy of: CHARLOTTESVILLE AREA ASSOCIATION OF REALTORS / Listed By: Samson Properties
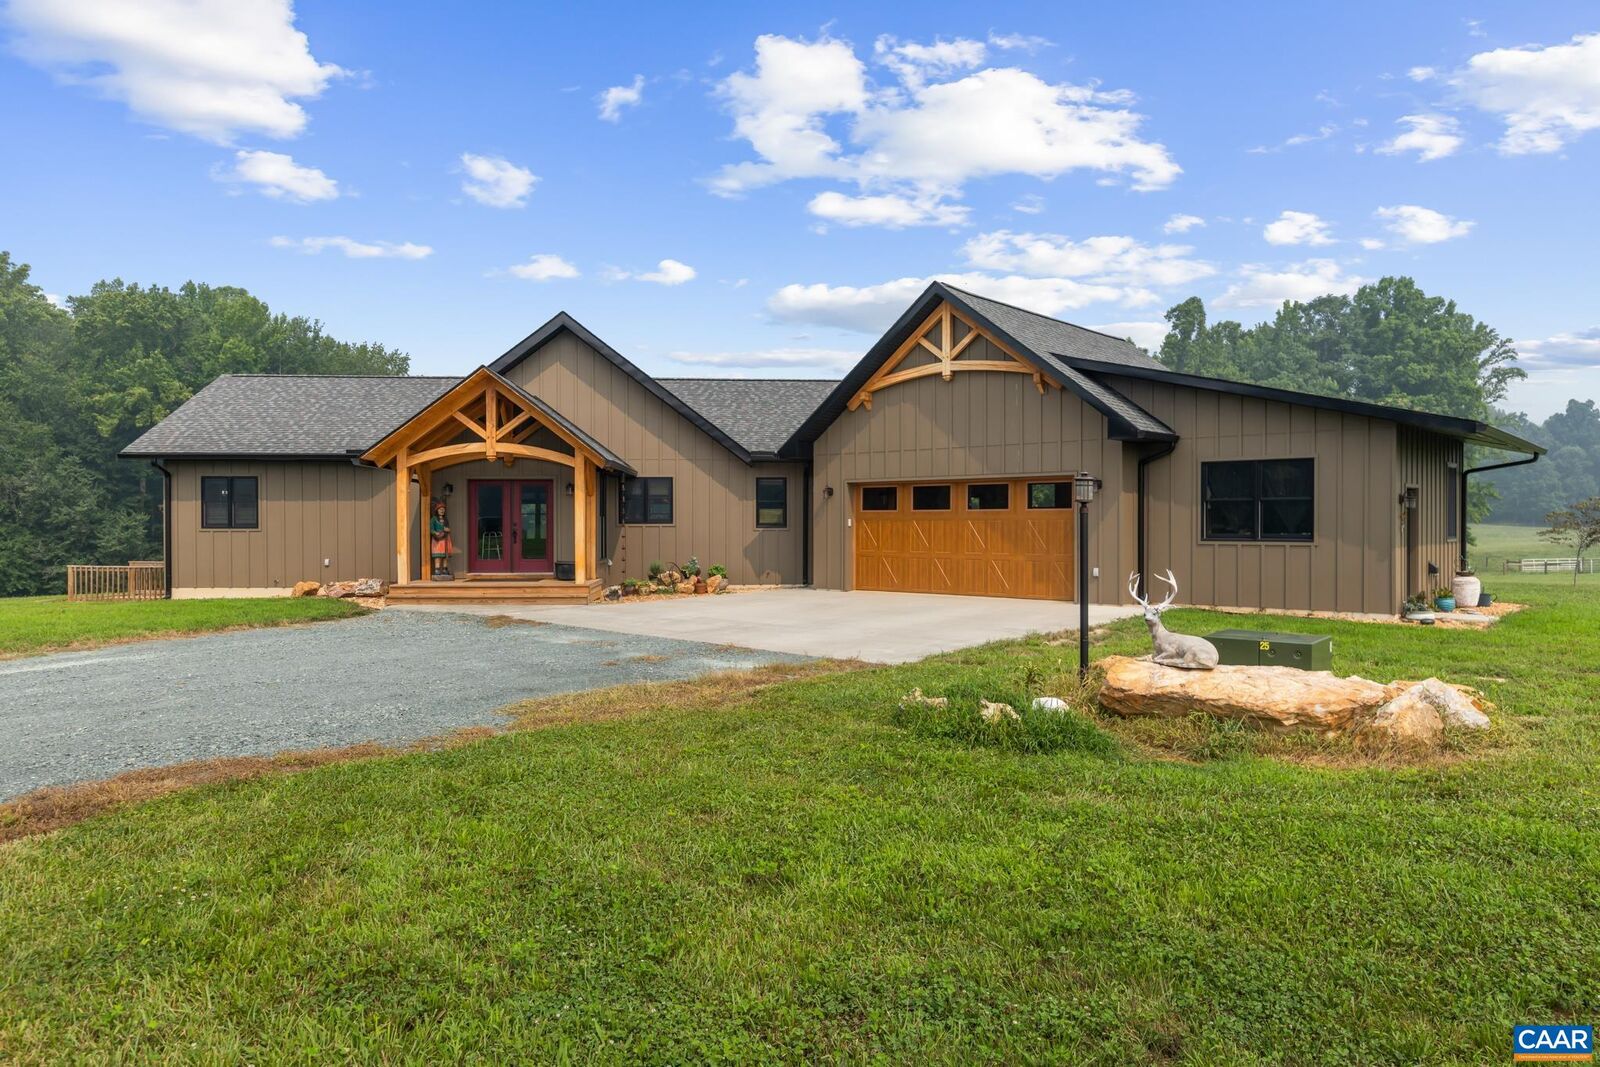
2353 Holland Creek Rd Louisa, VA 23093
Active (1 Days)
$2,000,000 (USD)

MLS #:
679886
679886
Lot Size
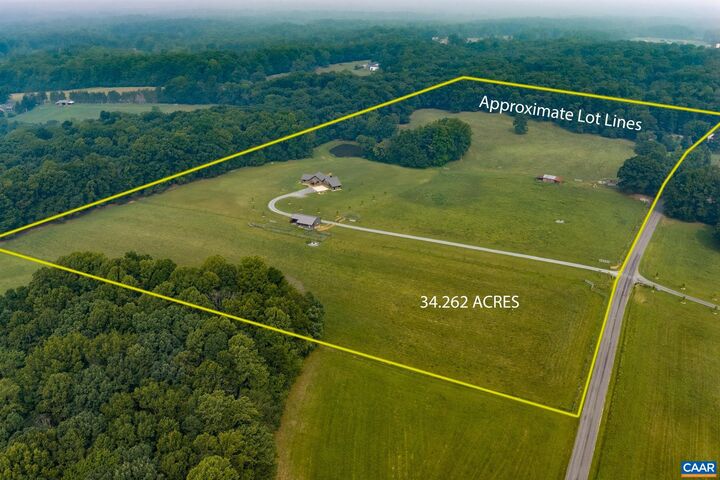
34.26 acres
34.26 acres
Type
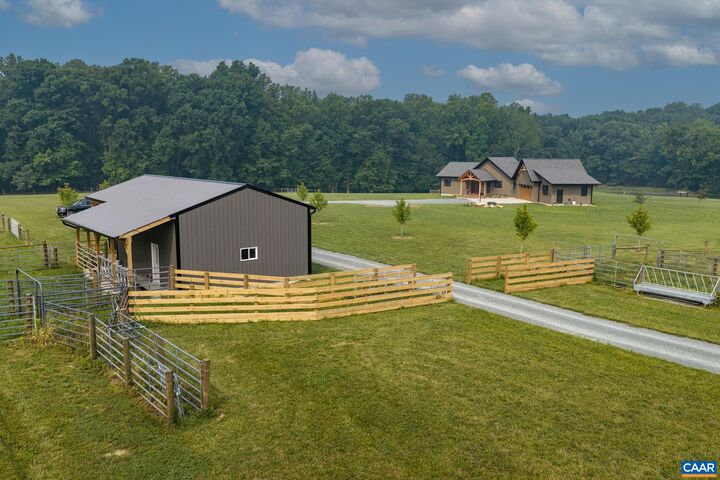
Farm/Ranch
Farm/Ranch
Year Built
2024
2024
Views
Rural, Trees/Woods
Rural, Trees/Woods
County
Louisa County
Louisa County
Listed By
Lucy Watkins, Samson Properties
Source
CHARLOTTESVILLE AREA ASSOCIATION OF REALTORS
Last checked Jul 24 2026 at 12:04 PM GMT+0000
CHARLOTTESVILLE AREA ASSOCIATION OF REALTORS
Last checked Jul 24 2026 at 12:04 PM GMT+0000
Bathroom Details
- Full Bathrooms: 2
- Half Bathroom: 1
Interior Features
- Dishwasher
- Disposal
- Microwave
- Refrigerator
- Gas Range
- Central Vacuum
- Water Softener
- Primary Downstairs
- Vaulted Ceiling(s)
- Walk-In Closet(s)
- Double Vanity
- Entrance Foyer
- Home Office
- Kitchen Island
- Mud Room
- Laundry: Washer Hookup
- Laundry: Dryer Hookup
- Windows: Insulated Windows
- Windows: Tilt-In Windows
- Windows: Low Emissivity Windows
- Windows: Vinyl
- Windows: Screens
- Windows: Double Pane Windows
Lot Information
- Wooded
- Farm
- Landscaped
- Private
- Garden
- Conservation Area
Property Features
- Foundation: Slab
Heating and Cooling
- Wall Furnace
- Dual System
- Ductless
Basement Information
- Finished
- Full
- Heated
- Exterior Entry
- Walk-Out Access
- Interior Entry
Flooring
- Carpet
- Hardwood
- Luxury Vinyl Plank
Exterior Features
- Roof: Architectural
Utility Information
- Utilities: Water Source: Private, Water Source: Well, Fiber Optic Available
- Sewer: Septic Tank
School Information
- Elementary School: Moss-Nuckols
- Middle School: Louisa
- High School: Louisa
Parking
- Attached
- Garage
- Garage Faces Front
- Electricity
- Garage Door Opener
- Heated Garage
Stories
- 1
Living Area
- 3,364 sqft
Location
Disclaimer: Square footage is based on information available to agent, including County records. Information has not been verified by agent and should be verified by buyer.




 Facebook
 X
X
 Pinterest
 Copy Link

Description