

Listing Courtesy of: BRIGHT IDX / Listed By: Drb Group Realty, LLC
22749 Watson Road Leesburg, VA 20175
Coming Soon
$1,950,000 (USD)
OPEN HOUSE TIMES
-
OPENSat, Oct 2411:00 am - 3:00 pm
-
OPENSun, Oct 2511:00 am - 3:00 pm
Description
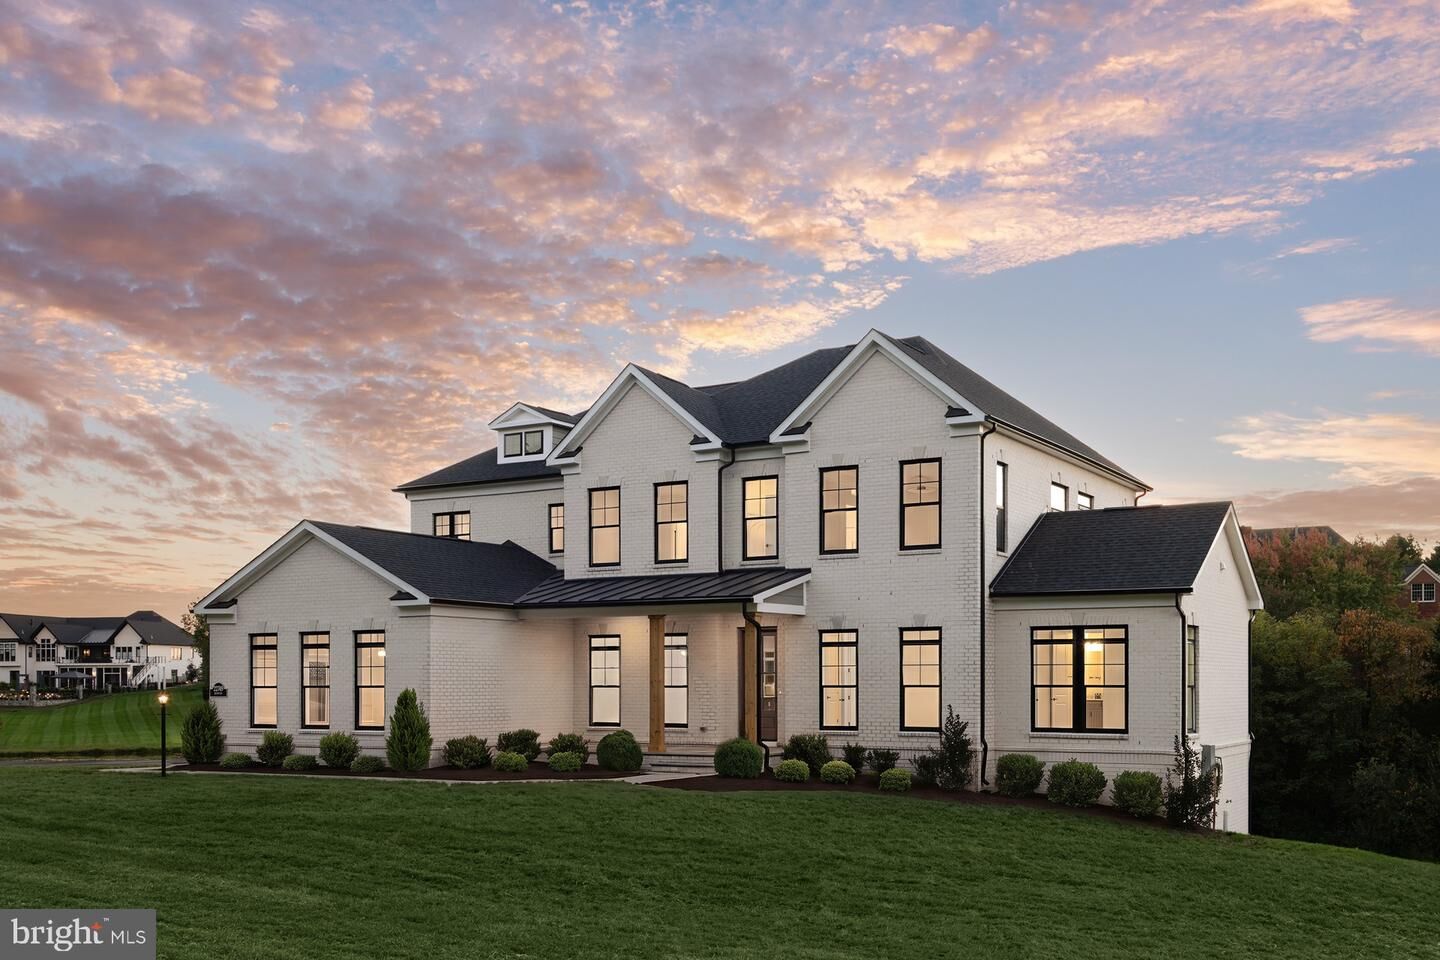
**OFFERING UP TO $10,000 IN CLOSING COST INCENTIVE WITH USE OF APPROVED LENDER AND TITLE!**Discover an extraordinary blend of timeless elegance and modern luxury in this stunning Richmond home, situated on 3 picturesque acres overlooking a serene pond. Offering 5,879 square feet of beautifully appointed living space, this architectural showpiece makes an unforgettable impression with its four-sided white brick exterior, striking black windows, and welcoming covered front porch.Inside, soaring 10-foot ceilings and exquisite designer finishes set the stage for sophisticated living. The gourmet kitchen showcases CAFE appliances, Calacatta Idillio quartz countertops, and elegant gold accents. A magnificent great room with coffered ceilings and a stone-surround fireplace flows seamlessly through expansive glass accordion doors to a covered outdoor retreat with a second gas fireplace. A formal dining room, private study, morning room, and main-level guest suite complete the impressive first floor.Upstairs, the luxurious primary suite offers a private sitting room, spa-inspired bath, and oversized walk-in closet. Three additional bedrooms, including three with private en-suite baths, provide exceptional comfort. The finished walk-out lower level is designed for entertaining with a wet bar, recreation room, media room, and guest suite. Complete with six bedrooms, six-and-a-half baths, and a three-car side-load garage, this remarkable estate offers an unparalleled setting for refined living.
MLS #:
VALO2138492
VALO2138492
Lot Size
3 acres
3 acres
Type
Single-Family Home
Single-Family Home
Year Built
2026
2026
Style
Craftsman
Craftsman
School District
Loudoun County Public Schools
Loudoun County Public Schools
County
Loudoun County
Loudoun County
Listed By
Brittany Newman, Drb Group Realty, LLC
Source
BRIGHT IDX
Last checked Oct 19 2026 at 2:36 PM GMT+0000
BRIGHT IDX
Last checked Oct 19 2026 at 2:36 PM GMT+0000
Bathroom Details
- Full Bathrooms: 6
- Half Bathroom: 1
Interior Features
- Dining Area
- Floor Plan - Traditional
- Cooktop
- Dishwasher
- Disposal
- Microwave
- Refrigerator
- Oven - Wall
- Kitchen - Eat-In
- Entry Level Bedroom
- Breakfast Area
- Family Room Off Kitchen
- Kitchen - Island
- Recessed Lighting
- Stainless Steel Appliances
- Pantry
- Walk-In Closet(s)
- Primary Bath(s)
Subdivision
- Barclay Ridge
Property Features
- Above Grade
- Below Grade
- Fireplace: Gas/Propane
- Fireplace: Stone
- Foundation: Slab
Heating and Cooling
- Zoned
- Programmable Thermostat
- Central A/C
Basement Information
- Walkout Level
- Partially Finished
Homeowners Association Information
- Dues: $800
Exterior Features
- Brick
- Roof: Architectural Shingle
Utility Information
- Sewer: On Site Septic
- Fuel: Propane - Leased, Propane - Owned
School Information
- Elementary School: Aldie
- High School: Lightridge
Stories
- 3
Living Area
- 5,879 sqft
Location
Estimated Monthly Mortgage Payment
*Based on Fixed Interest Rate withe a 30 year term, principal and interest only
Listing price
Down payment
%
Interest rate
%Mortgage calculator estimates are provided by The Corcoran Group and are intended for information use only. Your payments may be higher or lower and all loans are subject to credit approval.
Disclaimer: Copyright 2026 Bright MLS IDX. All rights reserved. This information is deemed reliable, but not guaranteed. The information being provided is for consumers’ personal, non-commercial use and may not be used for any purpose other than to identify prospective properties consumers may be interested in purchasing. Data last updated 10/19/26 07:36




 Facebook
 X
 Pinterest
 Copy Link
