

Listing Courtesy of: BRIGHT IDX / Listed By: Lpt Realty, LLC
2320 Hawkshill Drive Jeffersonton, VA 22724
Coming Soon
$699,000 (USD)
OPEN HOUSE TIMES
-
OPENSat, Aug 2912 noon - 2:00 pm
Description
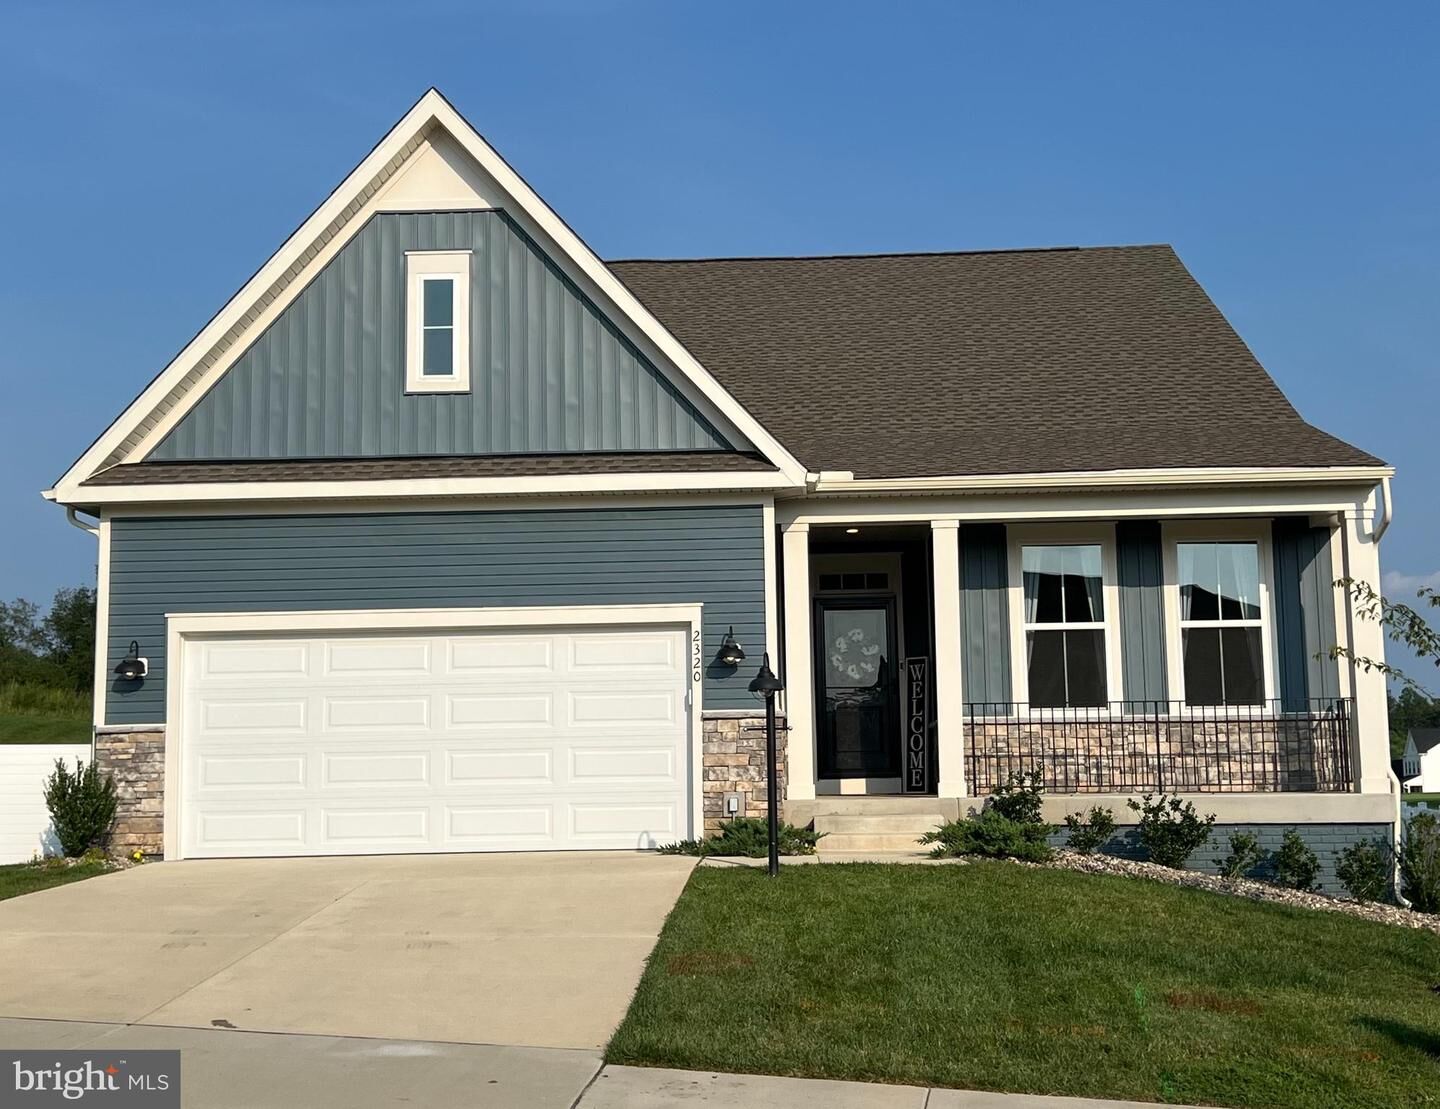
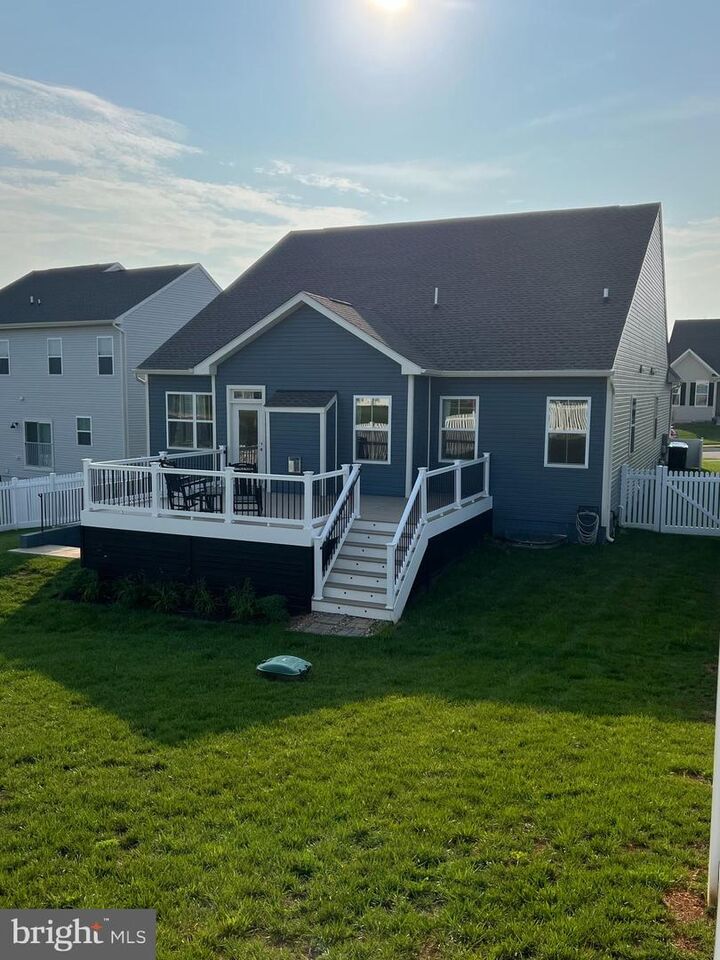
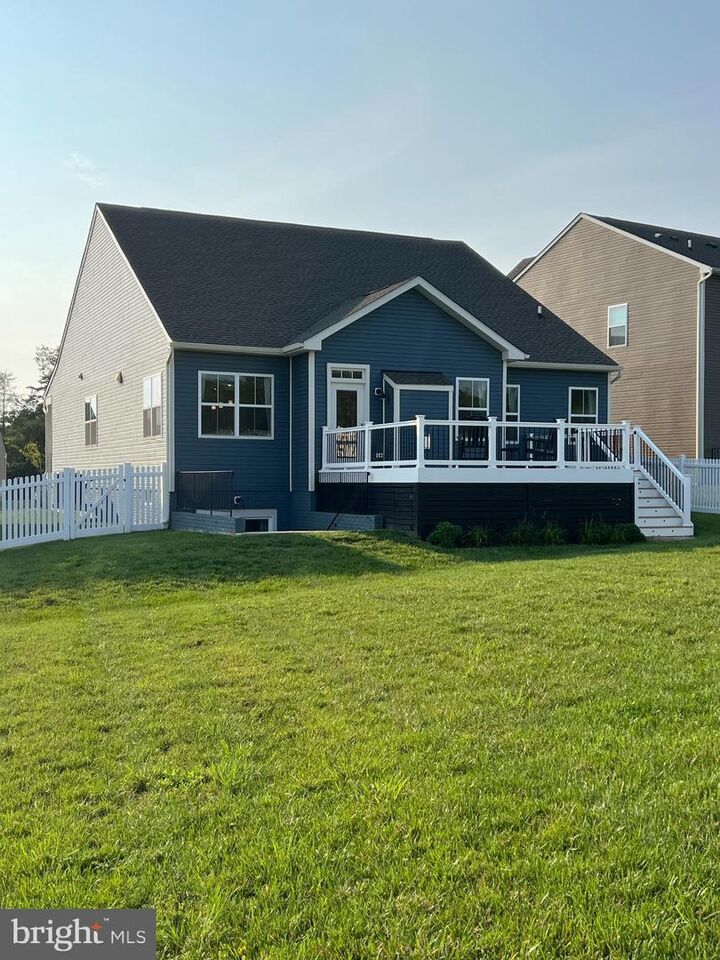
GOLF COURSE VIEWS from one of Stonehaven’s most sought-after models, beautifully appointed with nearly every upgrade offered by the builder! If you’ve been searching for a home that truly has it all, your search may be over. This Lexington model with a front porch and stone facade is very inviting and backs right up to the golf course. Offering nearly 3,000 square feet of beautifully finished living space, this thoughtfully designed 4-bedroom, 3-full-bath home combines effortless main-level living with exceptional space and flexibility.From the moment you step inside, you’ll appreciate the open, spacious floor plan and the attention to detail throughout. The gourmet kitchen is both beautiful and functional, featuring elegant quartz countertops, stainless steel appliances, upgraded 42-inch white cabinetry with soft-close doors, and a generous island with ample seating. The kitchen flows seamlessly into the inviting great room, where a beautiful stone gas fireplace creates the perfect setting for cozy evenings, movie nights, or fireside conversation. The formal dining room adds an elegant touch and could easily be reimagined as a home office, depending on your needs.The main-level primary suite offers a peaceful retreat, complete with a spacious bedroom, luxurious bath with dual vanities, a private water closet, walk-in shower, and a generous walk-in closet. Two additional bedrooms, a full bath, large pantry, and laundry room are also conveniently located on the main level.Step outside and you’ll discover one of this home’s most special features—the outdoor living space. The nearly new rear deck is perfect for morning coffee, grilling, entertaining, or simply relaxing while taking in beautiful views of the 17th hole of the golf course. The fenced backyard offers plenty of room for children and pets to play, while the open space behind the home provides an added sense of privacy you’ll truly appreciate.The spacious walk-up lower level offers even more room to live, work, and entertain, featuring a finished recreation room, wet bar rough-in, fourth bedroom, and full bath. There’s also plenty of unfinished space for storage or future expansion. Imagine creating your own home gym, office, den, playroom—or whatever best fits your lifestyle.With thoughtful upgrades, beautiful finishes, and meticulous care, this home is truly move-in ready. Ideally situated between Warrenton and Culpeper, you’ll enjoy convenient access to shopping, dining, and everyday amenities, while still having the space and tranquility to enjoy the lifestyle Stonehaven offers. Builder plans also include a future pool and community gathering space.If main-level living is at the top of your wish list, this is one you won’t want to miss. Come see for yourself why this beautifully upgraded Stonehaven home is such a special place to call home!Professional photos coming Aug. 26th!
MLS #:
VACU2014554
VACU2014554
Taxes
$2,600(2025)
$2,600(2025)
Lot Size
0.25 acres
0.25 acres
Type
Single-Family Home
Single-Family Home
Year Built
2024
2024
Style
Ranch/Rambler
Ranch/Rambler
School District
Culpeper County Public Schools
Culpeper County Public Schools
County
Culpeper County
Culpeper County
Listed By
Toni Winship Farthing, Lpt Realty, LLC
Source
BRIGHT IDX
Last checked Aug 17 2026 at 4:31 PM GMT+0000
BRIGHT IDX
Last checked Aug 17 2026 at 4:31 PM GMT+0000
Bathroom Details
- Full Bathrooms: 3
Interior Features
- Dining Area
- Window Treatments
- Cooktop
- Dishwasher
- Disposal
- Dryer
- Extra Refrigerator/Freezer
- Microwave
- Washer
- Refrigerator
- Oven - Wall
- Water Heater
- Kitchen - Eat-In
- Exhaust Fan
- Icemaker
- Dryer - Front Loading
- Washer - Front Loading
- Oven - Double
- Entry Level Bedroom
- Breakfast Area
- Family Room Off Kitchen
- Upgraded Countertops
- Kitchen - Island
- Floor Plan - Open
- Oven - Self Cleaning
- Walls/Ceilings: Dry Wall
- Recessed Lighting
- Range Hood
- Humidifier
- Built-In Microwave
- Formal/Separate Dining Room
- Stainless Steel Appliances
- Carpet
- Pantry
- Walk-In Closet(s)
- Ceiling Fan(s)
- Primary Bath(s)
- Bathroom - Tub Shower
- Bathroom - Stall Shower
- Bathroom - Walk-In Shower
Subdivision
- Clevenger Corner Village
Lot Information
- Backs - Open Common Area
Property Features
- Above Grade
- Below Grade
- Fireplace: Gas/Propane
- Foundation: Concrete Perimeter
Heating and Cooling
- Heat Pump(s)
- Central A/C
- Ceiling Fan(s)
Basement Information
- Outside Entrance
- Rear Entrance
- Sump Pump
- Space for Rooms
- Walkout Stairs
- Partially Finished
- Interior Access
Homeowners Association Information
- Dues: $75
Flooring
- Carpet
- Ceramic Tile
- Luxury Vinyl Plank
Exterior Features
- Vinyl Siding
- Stone
- Roof: Architectural Shingle
Utility Information
- Utilities: Electric Available, Water Available, Propane
- Sewer: Public Sewer
- Fuel: Propane - Leased
School Information
- Elementary School: Emerald Hill
- Middle School: Culpeper
- High School: Culpeper County
Stories
- 2
Living Area
- 2,913 sqft
Location
Estimated Monthly Mortgage Payment
*Based on Fixed Interest Rate withe a 30 year term, principal and interest only
Listing price
Down payment
%
Interest rate
%Mortgage calculator estimates are provided by The Corcoran Group and are intended for information use only. Your payments may be higher or lower and all loans are subject to credit approval.
Disclaimer: Copyright 2026 Bright MLS IDX. All rights reserved. This information is deemed reliable, but not guaranteed. The information being provided is for consumers’ personal, non-commercial use and may not be used for any purpose other than to identify prospective properties consumers may be interested in purchasing. Data last updated 8/17/26 09:31




 Facebook
 X
X
 Pinterest
 Copy Link
