

Listing Courtesy of: CENTRAL VIRGINIA REGIONAL MULTIPLE LISTING SERVICE / Listed By: Long & Foster Realtors - Contact: (804) 314-3232
2601 Wetherburn Court Henrico, VA 23233
Coming Soon
$349,950 (USD)
Description
MLS #:
2622286
2622286
Taxes
$2,618(2026)
$2,618(2026)
Lot Size
2,431 SQFT
2,431 SQFT
Type
Townhouse
Townhouse
Year Built
1985
1985
Style
Colonial, Two Story
Colonial, Two Story
County
Henrico County
Henrico County
Community
Berkeley Pointe
Berkeley Pointe
Listed By
Richard Heintze, Innsbrook, Contact: (804) 314-3232
Bill Nelson, Innsbrook
Bill Nelson, Innsbrook
Source
CENTRAL VIRGINIA REGIONAL MULTIPLE LISTING SERVICE
Last checked Aug 16 2026 at 4:39 PM GMT+0000
CENTRAL VIRGINIA REGIONAL MULTIPLE LISTING SERVICE
Last checked Aug 16 2026 at 4:39 PM GMT+0000
Bathroom Details
- Full Bathrooms: 2
- Half Bathroom: 1
Interior Features
- Dishwasher
- Microwave
- Disposal
- Electric Cooking
- Refrigerator
- Oven
- Pantry
- Dining Area
- Ceiling Fan(s)
- Laundry: Washer Hookup
- Laminate Counters
- Electric Water Heater
- Laundry: Dryer Hookup
Subdivision
- Berkeley Pointe
Lot Information
- Level
- Landscaped
Property Features
- Fireplace: Gas
- Fireplace: 1
- Fireplace: Masonry
Heating and Cooling
- Heat Pump
- Electric
Homeowners Association Information
- Dues: $265/Monthly
Flooring
- Vinyl
- Wood
- Partially Carpeted
Exterior Features
- Roof: Composition
- Roof: Shingle
Utility Information
- Utilities: Water Source: Public
- Sewer: Public Sewer
School Information
- Elementary School: Nuckols Farm
- Middle School: Pocahontas
- High School: Godwin
Parking
- Paved
- Parking Lot
- Driveway
- No Garage
Stories
- 2
Living Area
- 1,408 sqft
Additional Information: Innsbrook | (804) 314-3232
Location
Estimated Monthly Mortgage Payment
*Based on Fixed Interest Rate withe a 30 year term, principal and interest only
Listing price
Down payment
%
Interest rate
%Mortgage calculator estimates are provided by The Corcoran Group and are intended for information use only. Your payments may be higher or lower and all loans are subject to credit approval.
Disclaimer: Copyright 2026 Central Virginia Regional MLS. All rights reserved. This information is deemed reliable, but not guaranteed. The information being provided is for consumers’ personal, non-commercial use and may not be used for any purpose other than to identify prospective properties consumers may be interested in purchasing. Data last updated 8/16/26 09:39




 Facebook
 X
X
 Pinterest
 Copy Link

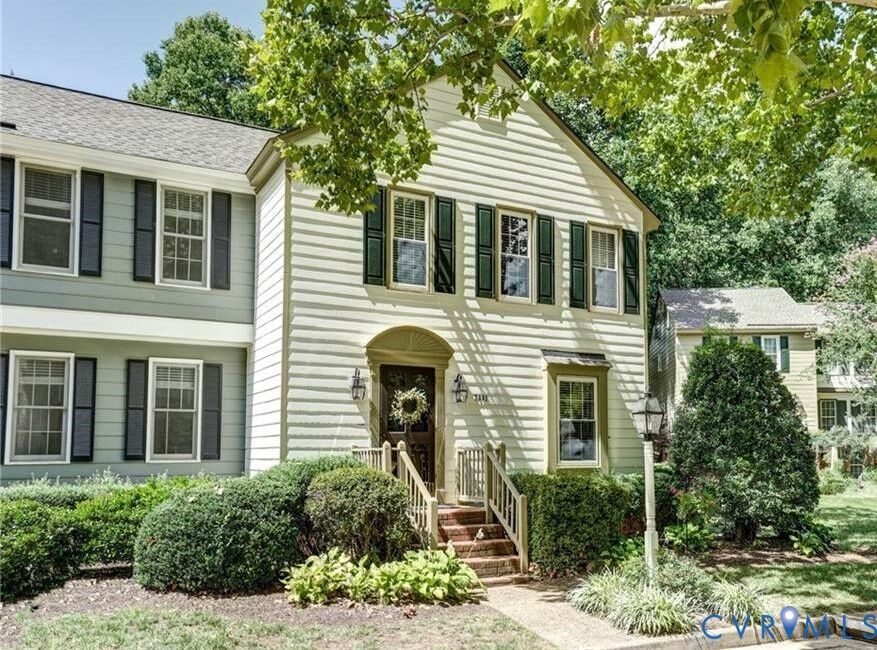
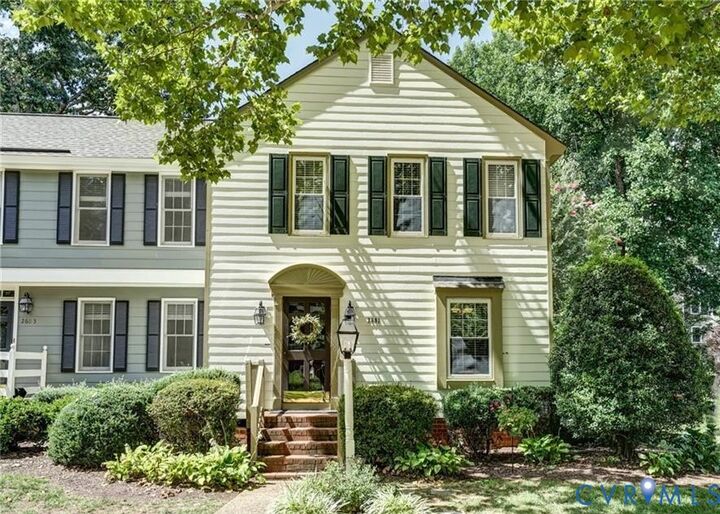
Inside, the light-filled main level boasts beautiful wood flooring that flows seamlessly through the generously sized family room and adjacent dining room. The bright eat-in kitchen features two front-facing windows and updated cabinetry. Major updates bring peace of mind, including newer windows, HardiPlank siding, and a recently replaced water heater. With unbeatable neighborhood charm, low-stress upkeep, and an ideal location close to local amenities, this turnkey townhome is a rare find. Schedule your tour today!