
14562 Stoney Creek Court Haymarket, VA 20169
Listing Courtesy of: BRIGHT IDX / Listed By: Keller Williams Realty

  14562 Stoney Creek Court Haymarket, VA 20169

Active (1 Days)
$1,175,000 (USD)
4
BED
5
BATH
5,141
SQFT

Description

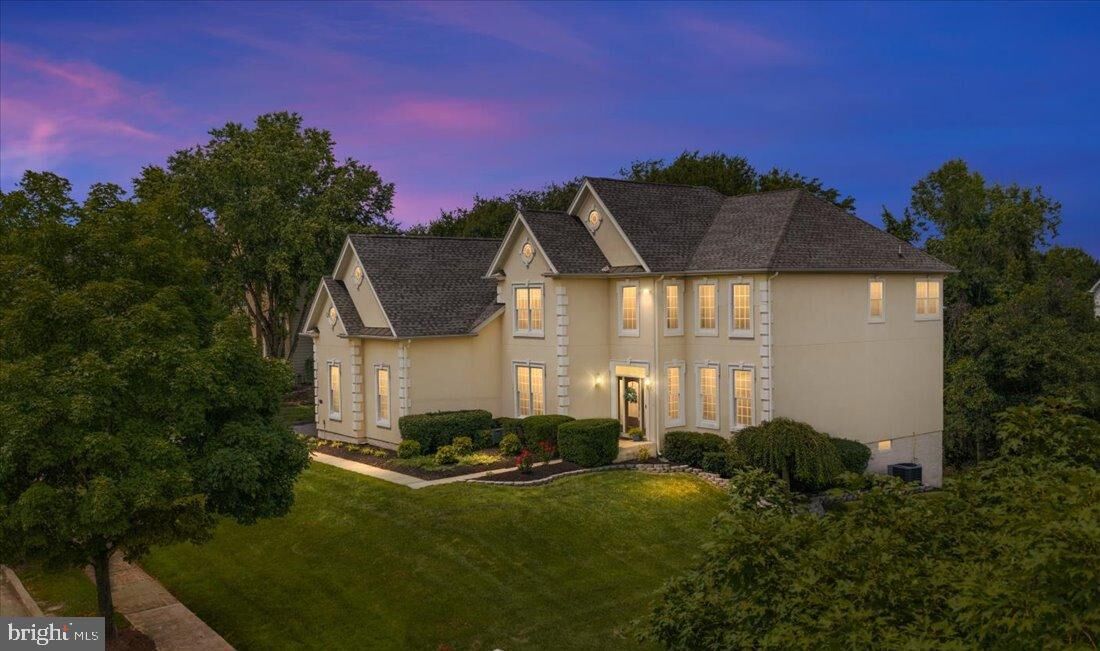
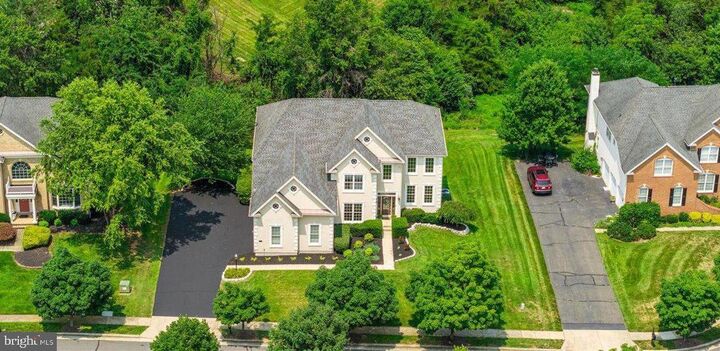
Welcome to luxury living in the prestigious gated golf course community of Dominion Valley Country Club, where timeless elegance meets an unmatched resort-style lifestyle. Ideally situated on a quiet cul-de-sac, this exceptional Toll Brothers Dalton model is nestled on a professionally landscaped, private .47-acre lot backing to mature trees and protected common area. Offering 5141 finished sf, an extended driveway, side-load three-car garage, and one of the community's most peaceful settings, this home combines privacy, elegance, and exceptional curb appeal. A grand two-story foyer with gleaming hardwood floors, an etched-glass front door, crown molding, and a dramatic turned oak staircase captivates from the moment you step inside. The impressive two-story living room is filled with natural light, while the elegant formal dining room showcases a tray ceiling, shadow box molding, and extensive millwork, making it ideal for hosting memorable gatherings. Designed for both everyday living and refined entertaining, the chef's kitchen is truly the heart of the home. It features premium Monogram appliances, commercial grade six burner gas range with griddle, 2 ovens and vent hood, pot filler, built-in microwave, wall oven, granite countertops, upgraded cabinetry, under-cabinet lighting, decorative glass display cabinets, wine refrigerator, oversized center island with vegetable sink, pantry, and eat-in breakfast area. An atrium door opens to the spacious screened porch with tranquil views, creating the perfect indoor-outdoor entertaining space overlooking the private wooded backyard. The adjoining family room is warm and inviting featuring a cozy gas fireplace, palladian windows, abundant natural light and a custom built-in wet bar with sink. A private main-level office with hardwood floors offers an ideal work-from-home space, while the oversized laundry room includes cabinetry, a utility sink, and conveys with the front load washer and dryer. Upstairs, the luxurious primary suite serves as a private retreat featuring double-door entry, tray ceiling, crown molding, recessed lighting, new carpet, triple windows, and two oversized walk-in closets. The spa-inspired primary bath offers separate vanities with granite, upgraded cabinetry, a jetted soaking tub, private water closet, and an oversized walk-in shower with dual shower heads. The upper level also includes a spacious princess suite with a private en-suite bath and walk-in closet, plus two additional generously sized bedrooms connected by a Jack-and-Jill bathroom with double vanity and ceramic tile. Brand new neutral carpet throughout all bedrooms adds fresh, move-in-ready appeal. The finished walk-out lower level expands your living space with an enormous recreation room featuring 9-foot ceilings, daylight windows, a full bath, abundant storage, and plenty of room to add a future fifth bedroom, home gym, theater, or guest suite. Thoughtful updates include bedroom carpet (2026), family room carpet (2023), water heater (2023), refrigerator (2026), dishwasher (2022), freshly painted office, laundry room, bedroom 3 and lower level, central vacuum, irrigation system, resealed driveway and gleaming hardwood floors throughout much of the main level. Living in DVCC is about so much more than owning a luxury home it's embracing an exceptional lifestyle. Residents enjoy a championship Arnold Palmer Signature Golf Course, renovated clubhouse, state-of-the-art fitness center, indoor and outdoor pools, tennis and pickleball courts, sports pavilion, scenic walking trails, fishing ponds, playgrounds, outstanding dining, and a year-round calendar of social events. Families also appreciate the highly regarded schools conveniently located within the community. Ideally situated just minutes from I-66, Routes 29, 50, and 15, you'll enjoy easy access to shopping, restaurants, wineries, breweries, and major commuter routes.

MLS #:
VAPW2128576
Taxes
$10,387(2026)
Lot Size
0.47 acres
Type
Single-Family Home
Year Built
2008
Style
Colonial
School District
Prince William County Public Schools
County
Prince William County

Listed By

Kimberly D Ramos, Keller Williams Realty
Source
BRIGHT IDX
Last checked Aug 21 2026 at 4:13 PM GMT+0000
Bathroom Details
  • Full Bathrooms: 4
  • Half Bathroom: 1
Interior Features
  • Built-Ins
  • Crown Moldings
  • Wood Floors
  • Central Vacuum
  • Dishwasher
  • Disposal
  • Dryer
  • Washer
  • Refrigerator
  • Oven - Wall
  • Walls/Ceilings: 2 Story Ceilings
  • Kitchen - Eat-In
  • Exhaust Fan
  • Icemaker
  • Chair Railings
  • Breakfast Area
  • Family Room Off Kitchen
  • Kitchen - Gourmet
  • Upgraded Countertops
  • Kitchen - Island
  • Floor Plan - Open
  • Recessed Lighting
  • Range Hood
  • Six Burner Stove
  • Double/Dual Staircase
  • Walls/Ceilings: Tray Ceilings
  • Commercial Range
  • Formal/Separate Dining Room
  • Stainless Steel Appliances
  • Carpet
  • Pantry
  • Walk-In Closet(s)
  • Walls/Ceilings: 9'+ Ceilings
  • Ceiling Fan(s)
  • Bathroom - Tub Shower
  • Bathroom - Walk-In Shower
  • Bathroom - Jetted Tub
Subdivision
  • Dominion Valley Country Club
Lot Information
  • Backs to Trees
  • Cul-De-Sac
  • Premium
Property Features
  • Above Grade
  • Below Grade
  • Fireplace: Mantel(s)
  • Fireplace: Gas/Propane
  • Fireplace: Stone
  • Foundation: Slab
Heating and Cooling
  • Zoned
  • Forced Air
  • Central A/C
  • Ceiling Fan(s)
Basement Information
  • Rear Entrance
  • Walkout Level
  • Daylight
  • Windows
  • Full
  • Heated
Homeowners Association Information
  • Dues: $213
Flooring
  • Hardwood
  • Carpet
  • Ceramic Tile
Exterior Features
  • Combination
  • Vinyl Siding
  • Stucco
  • Roof: Architectural Shingle
Utility Information
  • Sewer: Public Sewer
  • Fuel: Electric, Natural Gas
School Information
  • Elementary School: Alvey
  • Middle School: Ronald Wilson Reagan
  • High School: Battlefield
Parking
  • Asphalt Driveway
Stories
  • 3
Living Area
  • 5,141 sqft
Location
   
Calculate drive times to this property
 
Powered by INRIX® Drive Time

Powered by Walk Score®

Estimated Monthly Mortgage Payment

*Based on Fixed Interest Rate withe a 30 year term, principal and interest only

Listing price
Down payment
%
Interest rate
%
Mortgage calculator estimates are provided by The Corcoran Group and are intended for information use only. Your payments may be higher or lower and all loans are subject to credit approval.
Disclaimer: Copyright 2026 Bright MLS IDX. All rights reserved. This information is deemed reliable, but not guaranteed. The information being provided is for consumers’ personal, non-commercial use and may not be used for any purpose other than to identify prospective properties consumers may be interested in purchasing. Data last updated 8/21/26 09:13


