

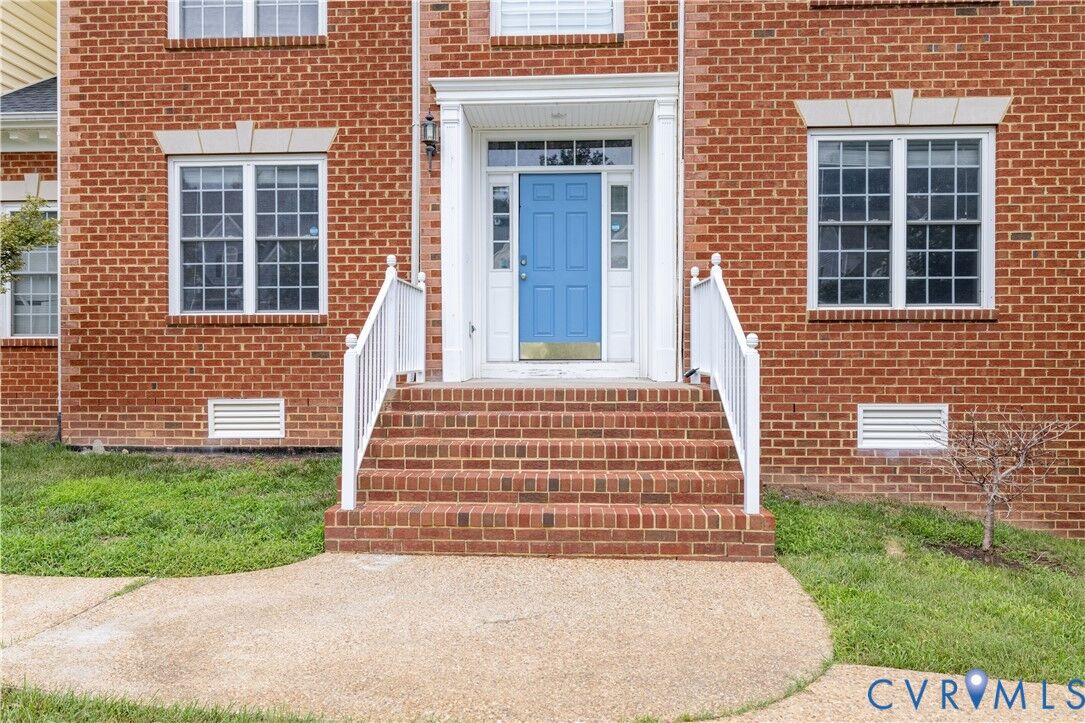
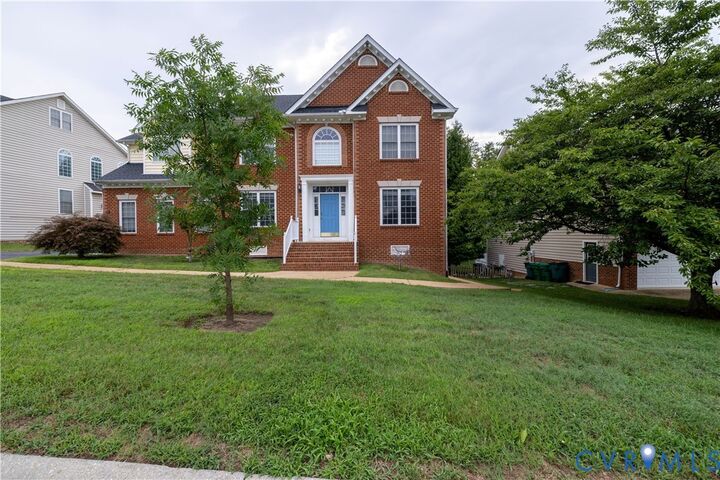
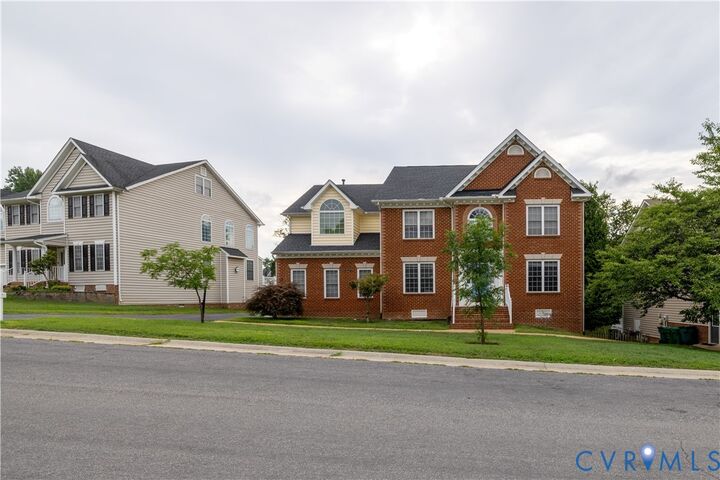
Listing Courtesy of: CENTRAL VIRGINIA REGIONAL MULTIPLE LISTING SERVICE / Listed By: West End Property Management
4917 Sadler Glen Court Glen Allen, VA 23060
Active (0 Days)
$800,000 (USD)
Description
MLS #:
2629444
2629444
Taxes
$6,480(2026)
$6,480(2026)
Lot Size
0.3 acres
0.3 acres
Type
Single-Family Home
Single-Family Home
Year Built
2002
2002
Style
Transitional, Two Story
Transitional, Two Story
County
Henrico County
Henrico County
Community
Sadler Glen
Sadler Glen
Listed By
Sandeep Kancharla, West End Property Management
Source
CENTRAL VIRGINIA REGIONAL MULTIPLE LISTING SERVICE
Last checked Nov 1 2026 at 5:19 PM GMT+0000
CENTRAL VIRGINIA REGIONAL MULTIPLE LISTING SERVICE
Last checked Nov 1 2026 at 5:19 PM GMT+0000
Bathroom Details
- Full Bathrooms: 6
- Half Bathrooms: 2
Interior Features
- Bedroom on Main Level
- High Ceilings
- En Suite Bathroom
- Full Bath on Main Level
Subdivision
- Sadler Glen
Heating and Cooling
- Electric
- Natural Gas
- Central Air
- Zoned
Homeowners Association Information
- Dues: $199/Annually
Flooring
- Vinyl
- Bamboo
- Partially Carpeted
Exterior Features
- Roof: Composition
Utility Information
- Utilities: Water Source: Public
- Sewer: Public Sewer
School Information
- Elementary School: Rivers Edge
- Middle School: Holman
- High School: Glen Allen
Parking
- Off Street
- On Street
- Attached
- Garage
Stories
- 3
Living Area
- 6,510 sqft
Location
Estimated Monthly Mortgage Payment
*Based on Fixed Interest Rate withe a 30 year term, principal and interest only
Listing price
Down payment
%
Interest rate
%Mortgage calculator estimates are provided by The Corcoran Group and are intended for information use only. Your payments may be higher or lower and all loans are subject to credit approval.
Disclaimer: Copyright 2026 Central Virginia Regional MLS. All rights reserved. This information is deemed reliable, but not guaranteed. The information being provided is for consumers’ personal, non-commercial use and may not be used for any purpose other than to identify prospective properties consumers may be interested in purchasing. Data last updated 11/1/26 09:19




 Facebook
 X
 Pinterest
 Copy Link

bathrooms have been renovated, new bath fixtures and faucets, renovated kitchen, newer appliances, Granite Counter top
and vanity, all new tiles and back flashes, new LED recessed lighting throughout the house, new large Toolshed, large
finished attic perfect for office or playroom. Crown molding, Tray ceiling, huge deck and all new huge patio with side walk
directly from the road to the basement for easy access. There is too much to list, so come and make this your home!
Brand New Roof in 2017. hvac in 2023, hotwater heater in 2024.