

Listing Courtesy of: CENTRAL VIRGINIA REGIONAL MULTIPLE LISTING SERVICE / Listed By: Joyner Fine Properties
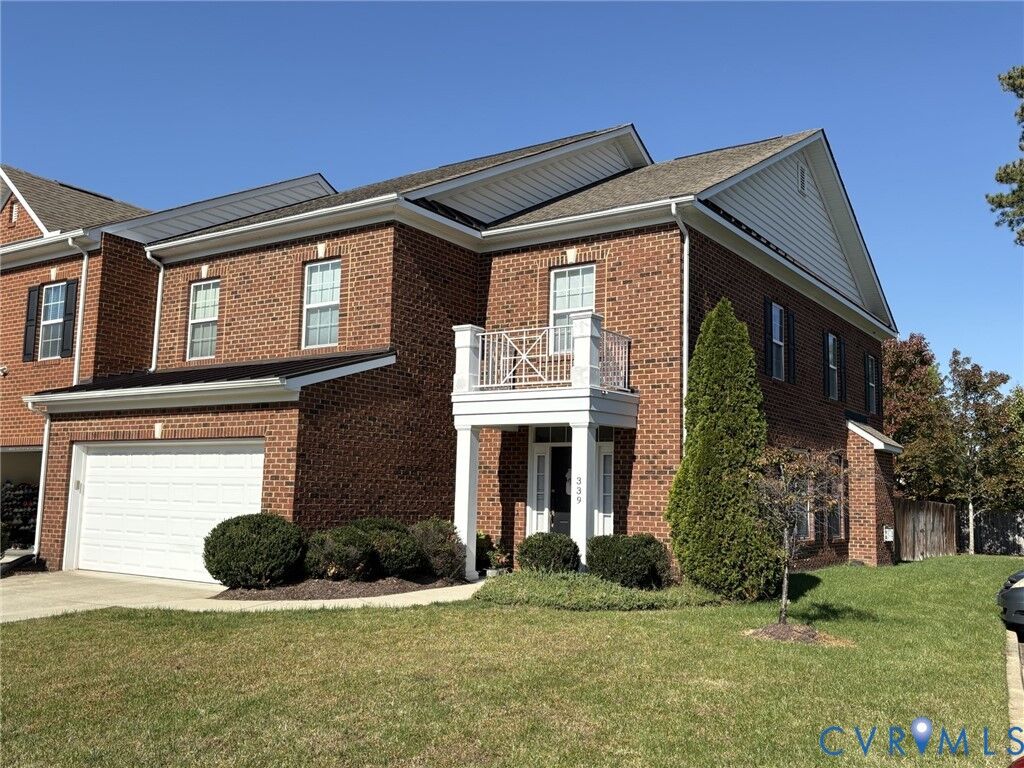
339 Clerke Drive Glen Allen, VA 23059
Active (0 Days)
$570,000 (USD)
Description
MLS #:
2629380
2629380
Taxes
$4,463(2026)
$4,463(2026)
Lot Size
5,101 SQFT
5,101 SQFT
Type
Townhouse
Townhouse
Year Built
2012
2012
Style
Two Story
Two Story
County
Henrico County
Henrico County
Community
Avington
Avington
Listed By
Lacy Williams, Joyner Fine Properties
Source
CENTRAL VIRGINIA REGIONAL MULTIPLE LISTING SERVICE
Last checked Nov 1 2026 at 5:19 PM GMT+0000
CENTRAL VIRGINIA REGIONAL MULTIPLE LISTING SERVICE
Last checked Nov 1 2026 at 5:19 PM GMT+0000
Bathroom Details
- Full Bathrooms: 2
- Half Bathroom: 1
Interior Features
- Dishwasher
- Microwave
- Disposal
- Pantry
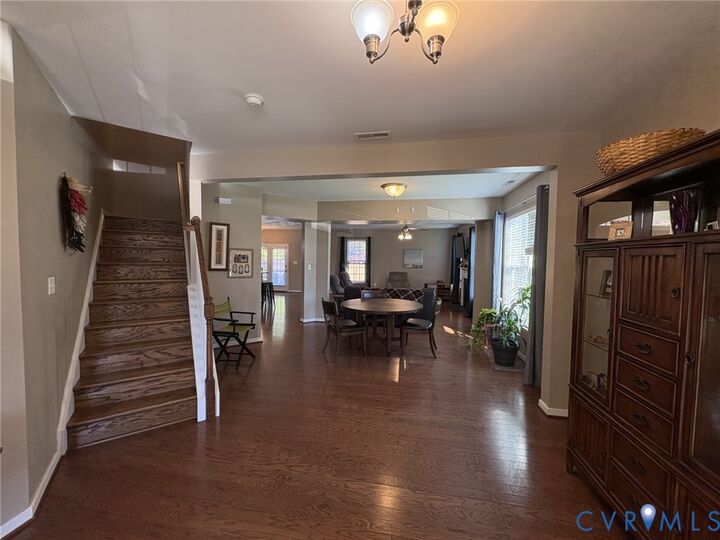
- Dining Area
- Double Vanity
- Gas Cooking
- Fireplace
- Ceiling Fan(s)
- Eat-In Kitchen
- Kitchen Island
- Windows: Thermal Windows
- Breakfast Area
- Granite Counters
- Walk-In Closet(s)
- Laundry: Washer Hookup
- Built-In Features
- Bookcases
- Laundry: Dryer Hookup
- Bath In Primary Bedroom
Subdivision
- Avington
Property Features
- Fireplace: Gas
- Fireplace: 1
- Foundation: Slab
Heating and Cooling
- Forced Air
- Natural Gas
- Zoned
- Central Air
- Electric
Homeowners Association Information
- Dues: $275/Monthly
Flooring
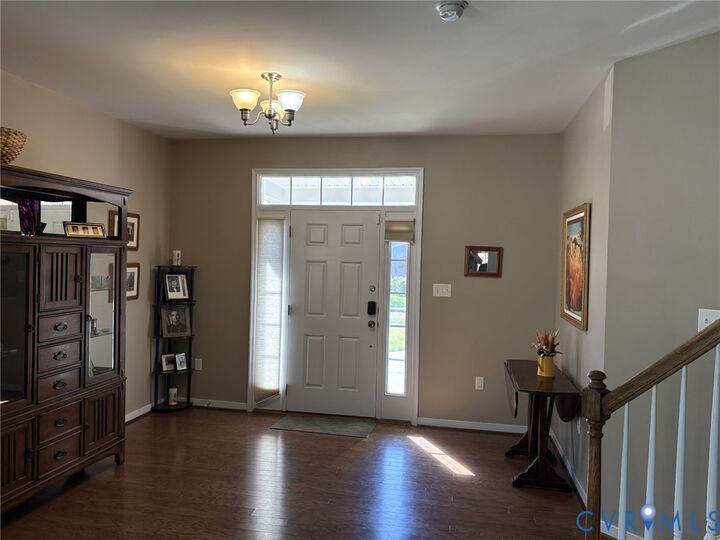
- Wood
- Partially Carpeted
Exterior Features
- Roof: Composition
- Roof: Shingle
Utility Information
- Utilities: Water Source: Public
- Sewer: Public Sewer
School Information
- Elementary School: Colonial Trail
- Middle School: Short Pump
- High School: Deep Run
Parking
- Off Street
- Paved
- Direct Access
- Guest
- Attached
- Driveway
- Garage
Stories
- 2
Living Area
- 2,754 sqft
Location
Estimated Monthly Mortgage Payment
*Based on Fixed Interest Rate withe a 30 year term, principal and interest only
Listing price
Down payment
%
Interest rate
%Mortgage calculator estimates are provided by The Corcoran Group and are intended for information use only. Your payments may be higher or lower and all loans are subject to credit approval.
Disclaimer: Copyright 2026 Central Virginia Regional MLS. All rights reserved. This information is deemed reliable, but not guaranteed. The information being provided is for consumers’ personal, non-commercial use and may not be used for any purpose other than to identify prospective properties consumers may be interested in purchasing. Data last updated 11/1/26 09:19




 Facebook
 X
 Pinterest
 Copy Link

New HVACs in 2024 and 2025. Fridge and dishwasher new in past 3 years, Carpet is about 4 years old. Washer dryer new 1-2 years ago.
Take advantage of the assumable loan as the way to lower the cost of the house. HOA fee includes exterior maintenance, roof, mowing the yard and maintaining the sprinkler system.