

Listing Courtesy of: BRIGHT IDX / Listed By: Redfin Corporation
3508 Finish Line Drive Gainesville, VA 20155
Active (1 Days)
$1,600,000 (USD)
OPEN HOUSE TIMES
-
OPENSat, Aug 83:00 pm - 5:00 pm

Description
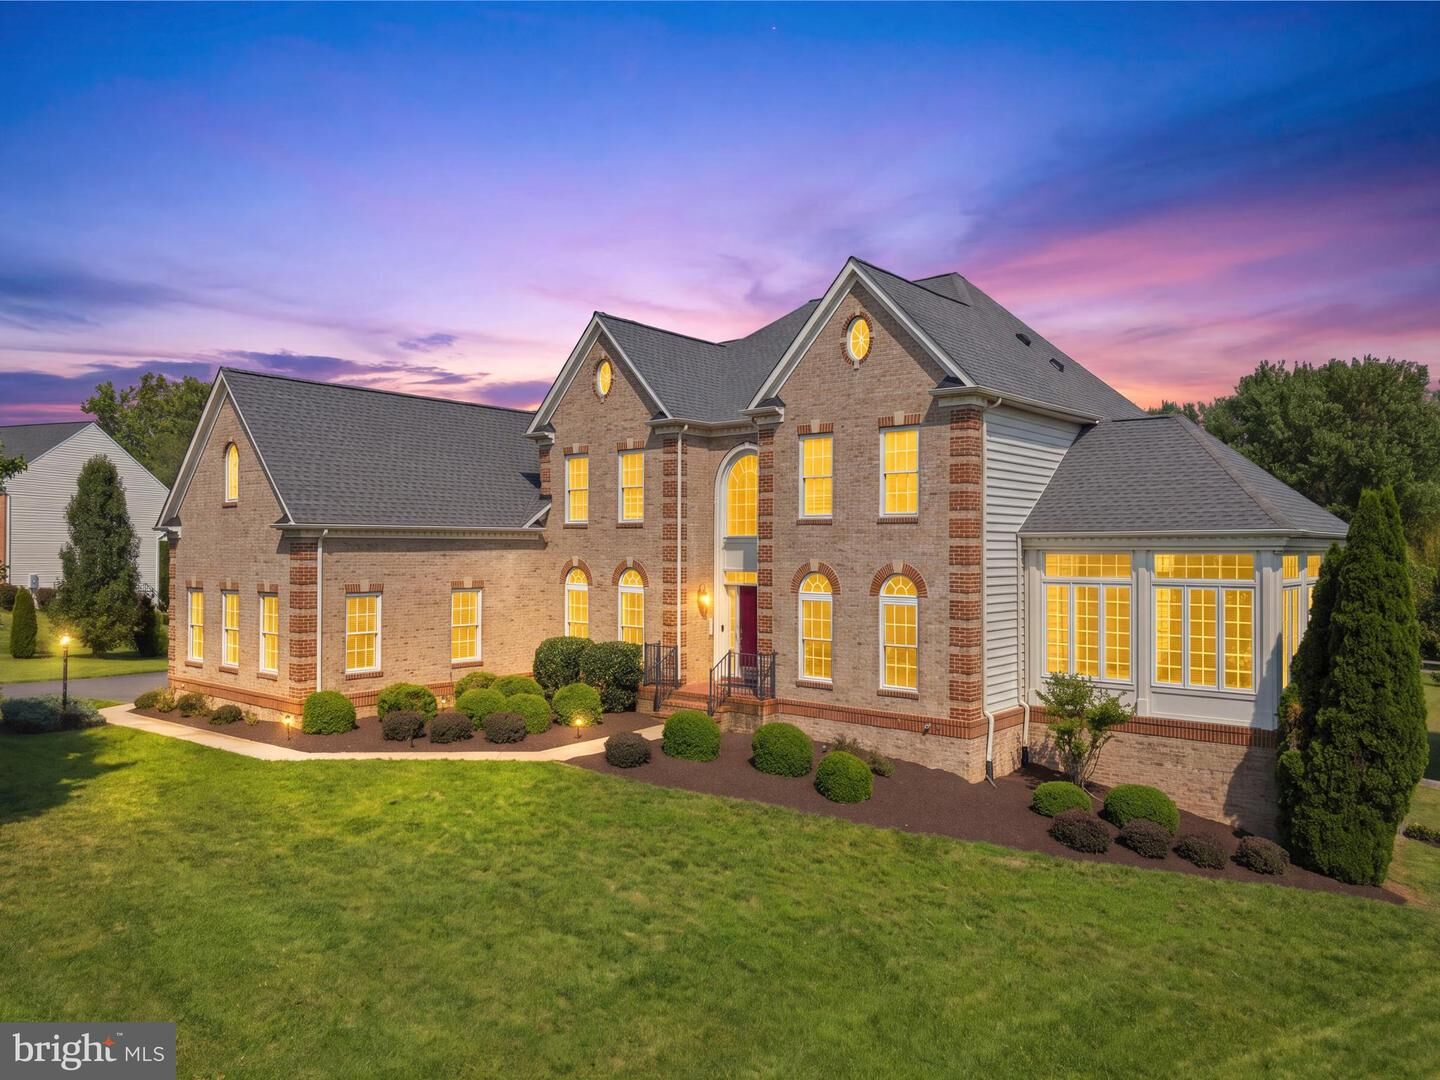
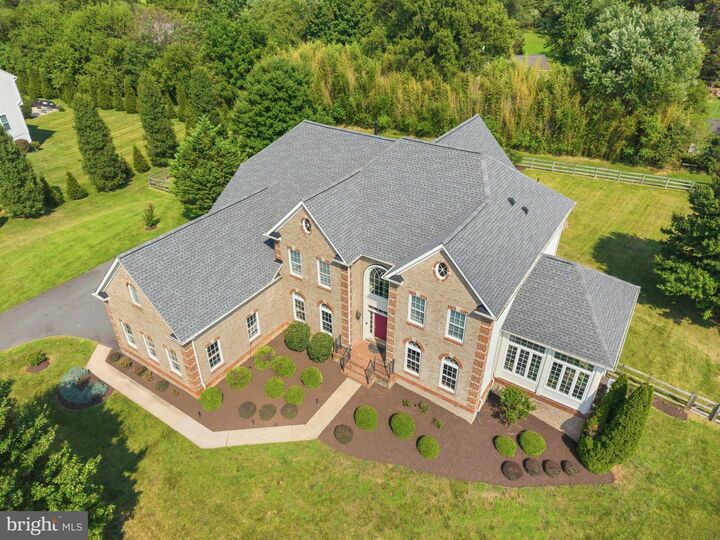
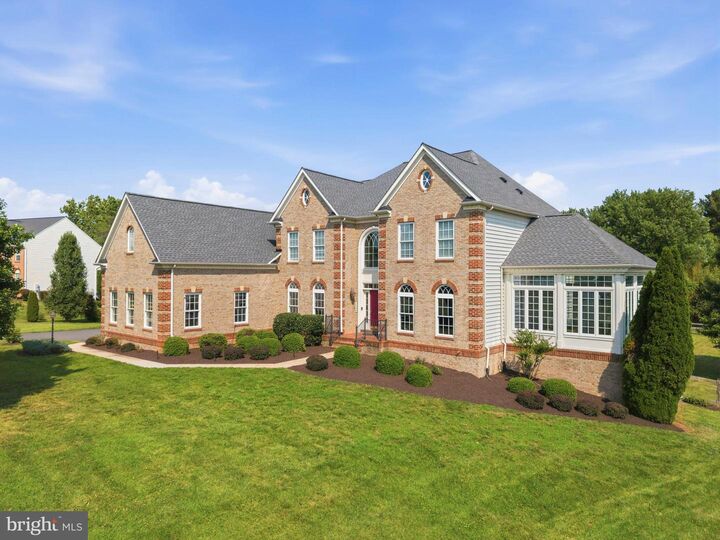
Welcome to your private oasis in Gainesville! Situated on a sprawling, serene 2 + acre lot, this magnificent luxury estate offers over 8,800 square feet of exquisitely finished living space across three levels. Featuring 6 spacious bedrooms and 7.5 pristine bathrooms, this home combines grand entertainment spaces with key accessibility and major recent upgrades—including a brand-new roof installed in 2025!The main level features light-filled living and dining areas with high-end finishes throughout. The gourmet chef's kitchen is a culinary enthusiast's dream, featuring custom cabinets with soft-close hardware and convenient pull-out drawers, a high-end Thermador stove, and a brand-new refrigerator and dishwasher. Upstairs, the primary suite is a true sanctuary featuring an exceptionally large walk-in closet with custom built-ins!Step outside to your private outdoor retreat, complete with an expansive rear deck, a custom outdoor sports court, and your own backyard berry patch with mature blueberry and raspberry bushes!The fully finished lower level adds incredible versatility, highlighted by a wheelchair-accessible full bathroom with zero entry shower. Enjoy quiet suburban luxury close to top-rated assigned schools (Samuel L. Gravely Jr. Elem & Battlefield High), shopping, dining, and commuter routes. A rare opportunity to own a premier estate.
MLS #:
VAPW2126824
VAPW2126824
Taxes
$11,652(2026)
$11,652(2026)
Lot Size
2.01 acres
2.01 acres
Type
Single-Family Home
Single-Family Home
Year Built
2006
2006
Style
Colonial
Colonial
School District
Prince William County Public Schools
Prince William County Public Schools
County
Prince William County
Prince William County
Listed By
Gitte Long, Redfin Corporation
Source
BRIGHT IDX
Last checked Aug 5 2026 at 3:07 PM GMT+0000
BRIGHT IDX
Last checked Aug 5 2026 at 3:07 PM GMT+0000
Bathroom Details
- Full Bathrooms: 7
- Half Bathroom: 1
Interior Features
- Dining Area
- Window Treatments
- Dishwasher
- Disposal
- Dryer
- Washer
- Refrigerator
- Oven - Wall
- Kitchen - Eat-In
- Stove
- Kitchen - Gourmet
- Kitchen - Island
- Kitchen - Table Space
- Built-In Microwave
- Ceiling Fan(s)
Subdivision
- Holly Ridge At Lawnvale
Property Features
- Above Grade
- Below Grade
- Fireplace: Gas/Propane
- Foundation: Other
Heating and Cooling
- Heat Pump(s)
- Zoned
- Central A/C
- Ceiling Fan(s)
Basement Information
- Full
Homeowners Association Information
- Dues: $978
Flooring
- Hardwood
- Carpet
- Ceramic Tile
Exterior Features
- Vinyl Siding
- Brick Front
Utility Information
- Sewer: Septic Exists
- Fuel: Propane - Leased
School Information
- Elementary School: Gravely
- Middle School: Bull Run
- High School: Battlefield
Stories
- 3
Living Area
- 8,872 sqft
Location
Disclaimer: Copyright 2026 Bright MLS IDX. All rights reserved. This information is deemed reliable, but not guaranteed. The information being provided is for consumers’ personal, non-commercial use and may not be used for any purpose other than to identify prospective properties consumers may be interested in purchasing. Data last updated 8/5/26 08:07




 Facebook
 X
X
 Pinterest
 Copy Link
