

Listing Courtesy of: BRIGHT IDX / Listed By: Century 21 New Millennium
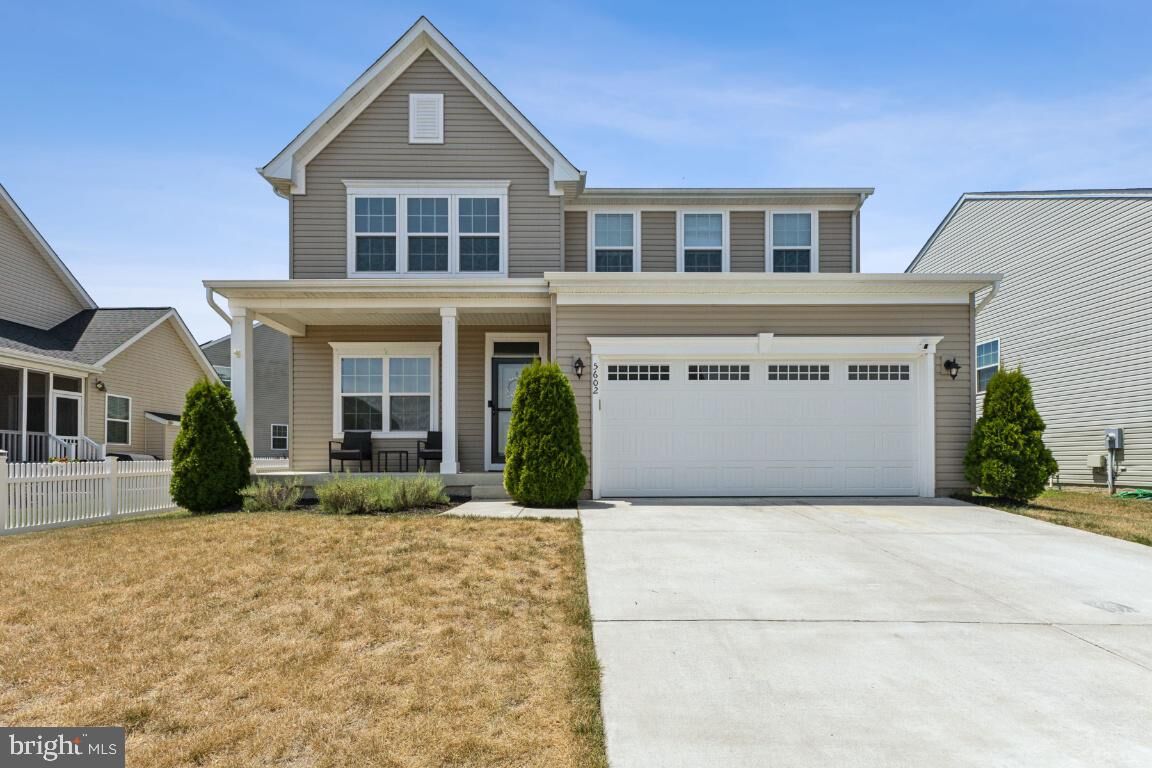
5602 Piney Glade Road Fredericksburg, VA 22407
Active (1 Days)
$625,000 (USD)
MLS #:
VASP2044792
VASP2044792
Taxes
$4,069(2026)
$4,069(2026)
Lot Size
5,663 SQFT
5,663 SQFT
Type
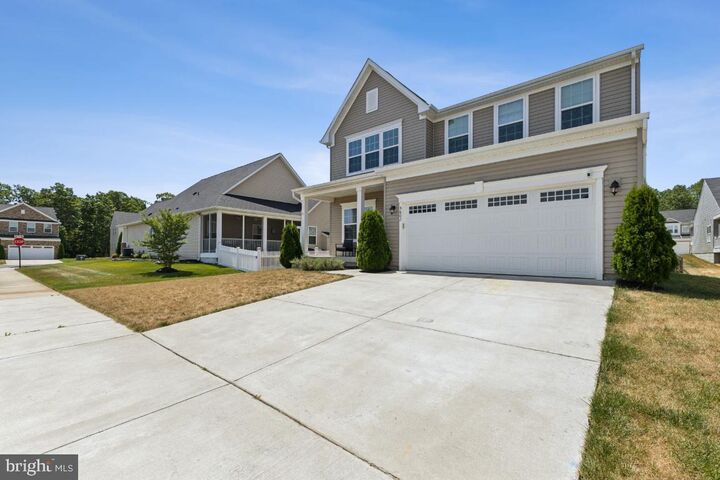
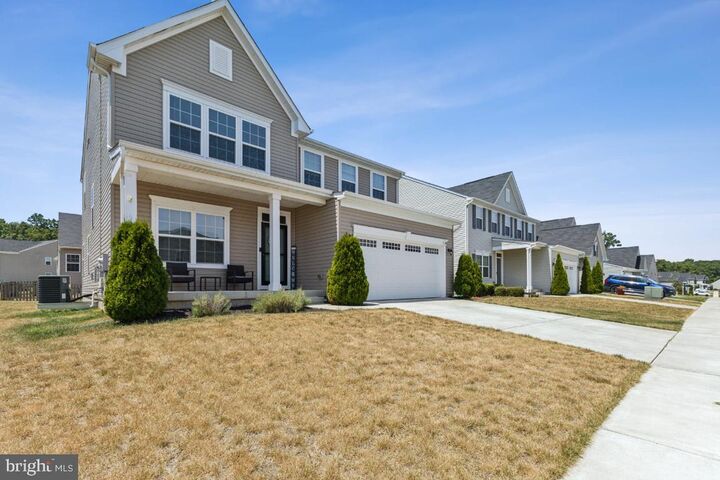
Single-Family Home
Single-Family Home
Year Built
2018
2018
Style
Colonial
Colonial
School District
Spotsylvania County Public Schools
Spotsylvania County Public Schools
County
Spotsylvania County
Spotsylvania County
Listed By
Mark Peterson, Century 21 New Millennium
Source
BRIGHT IDX
Last checked Aug 2 2026 at 5:55 PM GMT+0000
BRIGHT IDX
Last checked Aug 2 2026 at 5:55 PM GMT+0000
Bathroom Details
- Full Bathrooms: 3
- Half Bathroom: 1
Interior Features
- Dining Area
- Window Treatments
- Cooktop
- Dishwasher
- Disposal
- Dryer
- Extra Refrigerator/Freezer
- Refrigerator
- Oven - Wall
- Water Heater
- Kitchen - Eat-In
- Exhaust Fan
- Stove
- Dryer - Front Loading
- Washer - Front Loading
- Oven/Range - Gas
- Upgraded Countertops
- Floor Plan - Open
- Oven - Self Cleaning
- Walls/Ceilings: Dry Wall
- Recessed Lighting
- Energy Efficient Appliances
- Built-In Microwave
- Stainless Steel Appliances
- Bar
- Carpet
- Pantry
- Walk-In Closet(s)
- Walls/Ceilings: 9'+ Ceilings
- Ceiling Fan(s)
Subdivision
- Lee's Parke
Property Features
- Above Grade
- Below Grade
- Foundation: Permanent
Heating and Cooling
- Central
- Solar on Grid
- Central A/C
Basement Information
- Fully Finished
- Sump Pump
- Windows
- Full
- Heated
- Interior Access
Homeowners Association Information
- Dues: $97
Flooring
- Carpet
- Ceramic Tile
- Luxury Vinyl Plank
Exterior Features
- Frame
- Vinyl Siding
- Roof: Shingle
Utility Information
- Utilities: Under Ground, Natural Gas Available
- Sewer: Public Sewer
- Fuel: Natural Gas
- Energy: Net-Meter Renew Energy Credits, Conserving Materials/Methods, Grid-Tied
School Information
- High School: Courtland
Stories
- 3
Living Area
- 3,192 sqft
Location
Disclaimer: Copyright 2026 Bright MLS IDX. All rights reserved. This information is deemed reliable, but not guaranteed. The information being provided is for consumers’ personal, non-commercial use and may not be used for any purpose other than to identify prospective properties consumers may be interested in purchasing. Data last updated 8/2/26 10:55




 Facebook
 X
X
 Pinterest
 Copy Link

Description