

Listing Courtesy of: CHARLOTTESVILLE AREA ASSOCIATION OF REALTORS / Listed By: Nest Realty Group Staunton
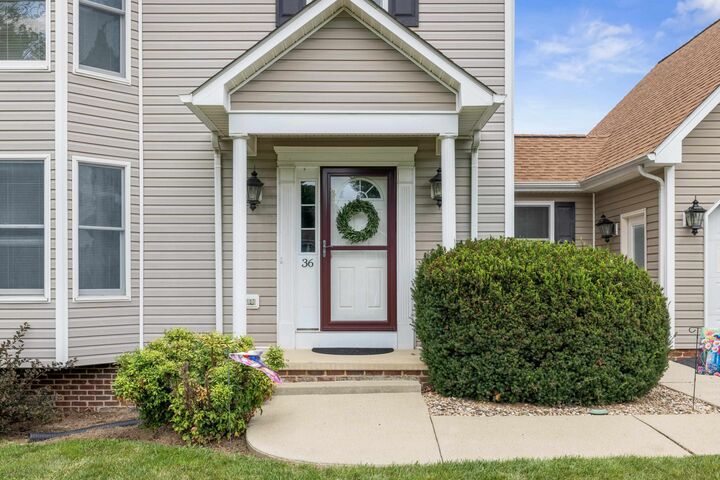
36 Pambrook Dr Fishersville, VA 22939
Active
$385,000 (USD)
OPEN HOUSE TIMES
-
OPENSun, Jul 261:00 pm - 3:00 pm
Description
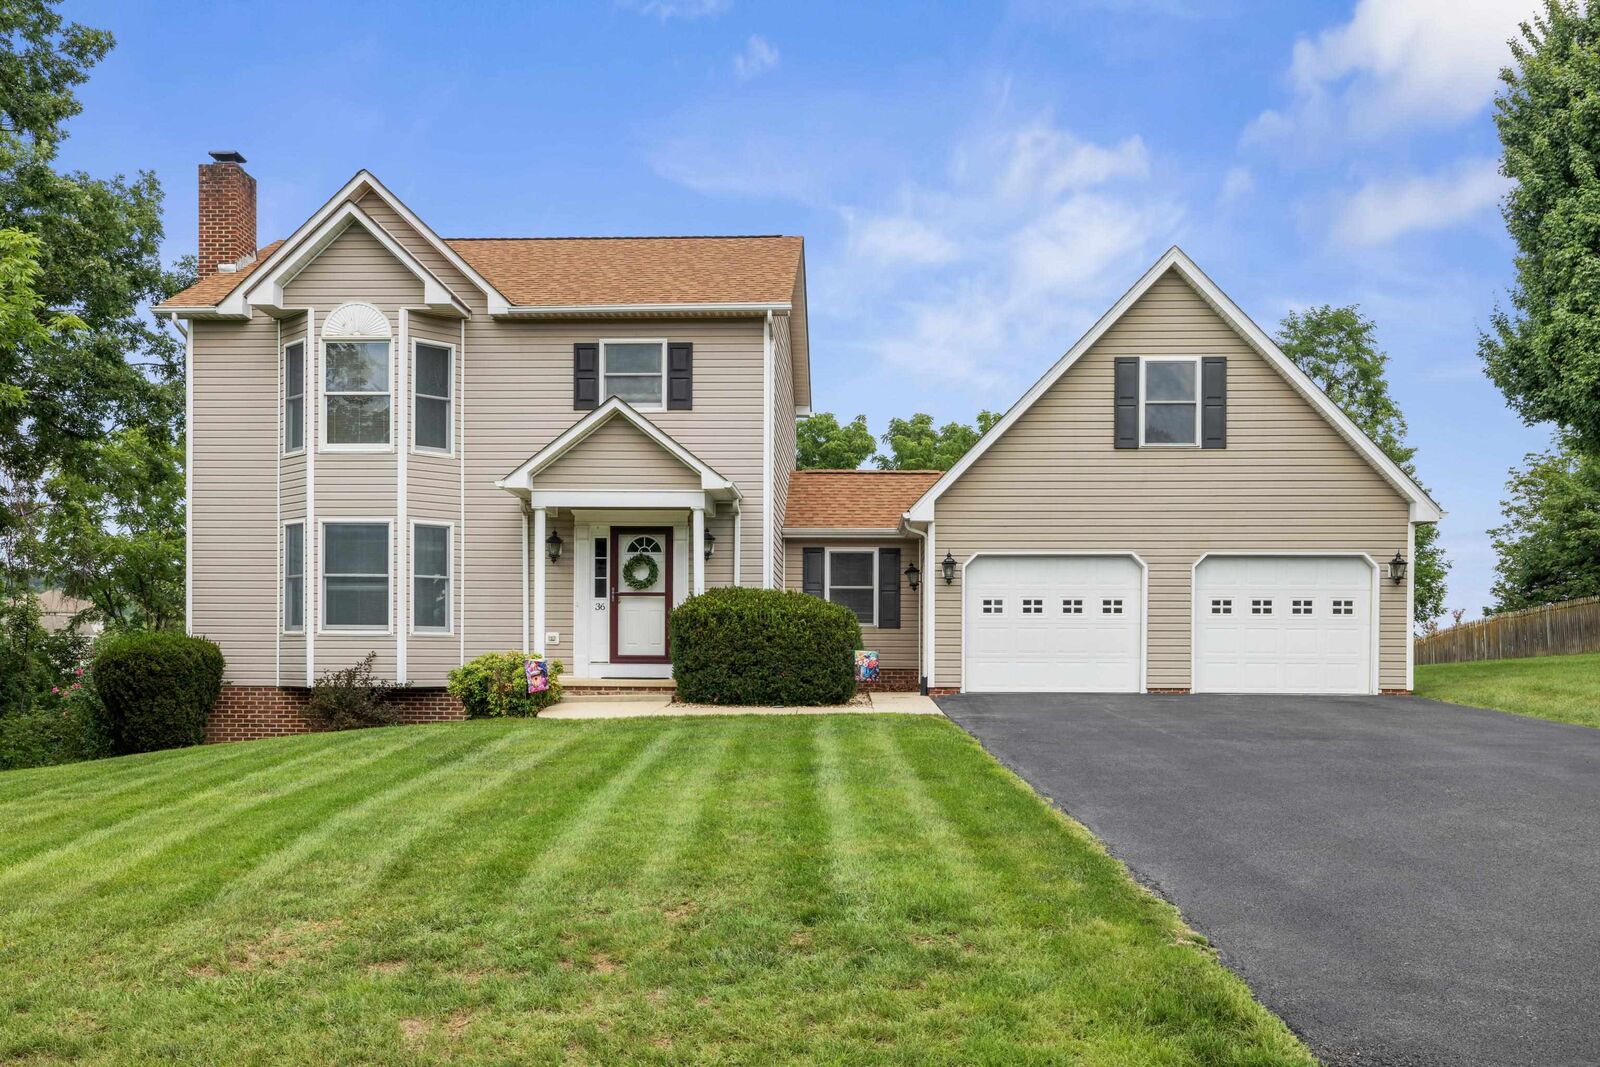
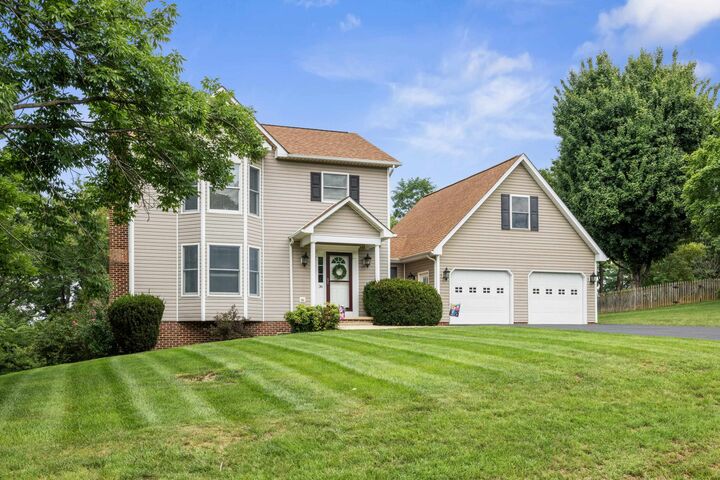
Tucked into the heart of Teaverton in Fishersville, this two-story home sits on a spacious .64-acre lot with plenty of room to spread out. Bay windows bring in so much natural light, and the original hardwood floors add character you won't find in newer construction. The kitchen is generously sized, ready for whoever loves to cook and gather. Out back, you've got a deck overlooking a large backyard, lined with mature trees for privacy and peace for your morning coffee or evening unwinding. The large two-car garage comes with a bonus room above, ideal for a home office, studio, or extra storage. An unfinished basement gives you flexible space to grow into. This home is solidly built and roof was replaced just 10 years ago, but it's ready for someone to bring their vision and updates to make it truly shine. Don't miss out on this INCREDIBLE opportunity! Estate Sold As-Is
MLS #:
679888
679888
Taxes
$1,981(2026)
$1,981(2026)
Lot Size
0.64 acres
0.64 acres
Type
Single-Family Home
Single-Family Home
Year Built
1993
1993
County
Augusta County
Augusta County
Community
Teaverton
Teaverton
Listed By
Jo Walling, Nest Realty Group Staunton
Source
CHARLOTTESVILLE AREA ASSOCIATION OF REALTORS
Last checked Jul 24 2026 at 12:04 PM GMT+0000
CHARLOTTESVILLE AREA ASSOCIATION OF REALTORS
Last checked Jul 24 2026 at 12:04 PM GMT+0000
Bathroom Details
- Full Bathrooms: 2
- Half Bathroom: 1
Interior Features
- Dishwasher
- Dryer
- Microwave
- Refrigerator
- Washer
- Gas Range
Subdivision
- Teaverton
Property Features
- Fireplace: One
- Fireplace: 1
- Foundation: Brick/Mortar
Heating and Cooling
- Forced Air
- Natural Gas
- Central Air
Basement Information
- Unfinished
Homeowners Association Information
- Dues: $200/Annually
Utility Information
- Utilities: Cable Available, Water Source: Public
- Sewer: Public Sewer
School Information
- Elementary School: Wilson
- Middle School: Wilson
- High School: Wilson Memorial
Parking
- Attached
- Garage
- Garage Faces Front
- Garage Door Opener
Stories
- 2
Living Area
- 2,126 sqft
Location
Disclaimer: Square footage is based on information available to agent, including County records. Information has not been verified by agent and should be verified by buyer.




 Facebook
 X
X
 Pinterest
 Copy Link
