

Listing Courtesy of: BRIGHT IDX / Listed By: Compass
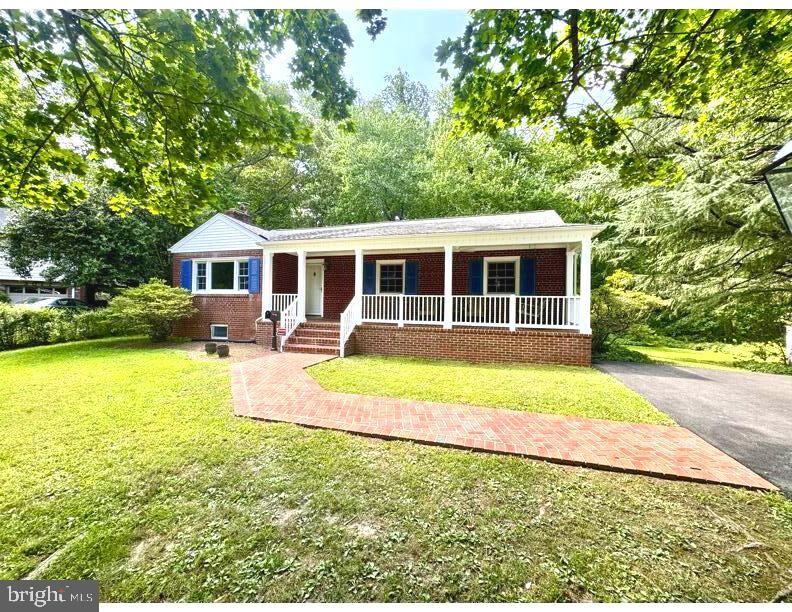
3019 Crane Drive Falls Church, VA 22042
Active (1 Days)
$799,990 (USD)
MLS #:
VAFX2334118
VAFX2334118
Taxes
$10,879(2025)
$10,879(2025)
Lot Size
0.38 acres
0.38 acres
Type
Single-Family Home
Single-Family Home
Year Built
1954
1954
Style
Cape Cod, Ranch/Rambler
Cape Cod, Ranch/Rambler
School District
Fairfax County Public Schools
Fairfax County Public Schools
County
Fairfax County
Fairfax County
Listed By
Rachel a Bleha, Compass
Source
BRIGHT IDX
Last checked Aug 8 2026 at 1:25 PM GMT+0000
BRIGHT IDX
Last checked Aug 8 2026 at 1:25 PM GMT+0000
Bathroom Details
- Full Bathrooms: 3
Interior Features
- Dining Area
- Built-Ins
- Wood Floors
- Floor Plan - Traditional
- Dishwasher
- Disposal
- Dryer
- Washer
- Refrigerator
- Entry Level Bedroom
- Breakfast Area
- Built-In Microwave
- Formal/Separate Dining Room
- Attic
- Carpet
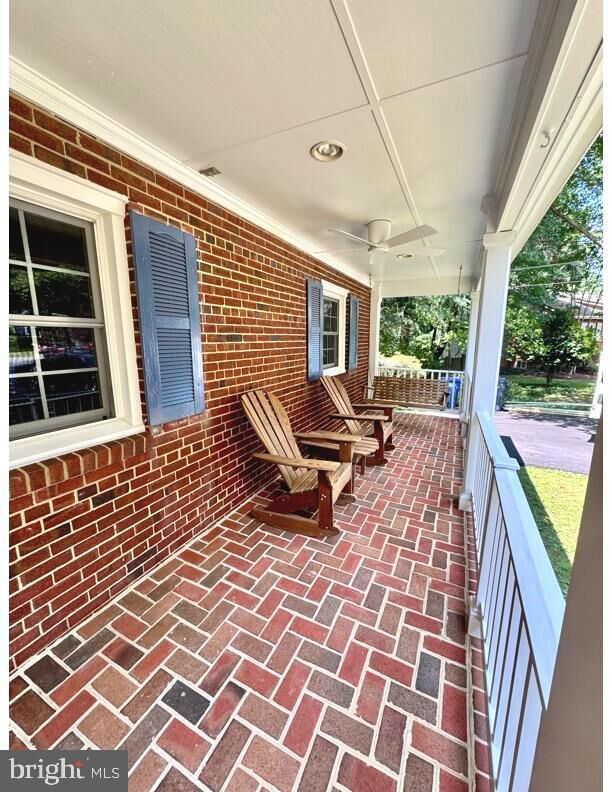
- Ceiling Fan(s)
Subdivision
- Sleepy Hollow
Property Features
- Above Grade
- Below Grade
- Fireplace: Wood
- Foundation: Block
Heating and Cooling
- Forced Air
- Central A/C
Basement Information
- Outside Entrance
- Improved
- Interior Access
Exterior Features
- Other
Utility Information
- Sewer: Public Sewer
- Fuel: Natural Gas
School Information
- Elementary School: Beech Tree
- Middle School: Glasgow
- High School: Justice
Stories
- 2
Living Area
- 1,286 sqft
Location
Disclaimer: Copyright 2026 Bright MLS IDX. All rights reserved. This information is deemed reliable, but not guaranteed. The information being provided is for consumers’ personal, non-commercial use and may not be used for any purpose other than to identify prospective properties consumers may be interested in purchasing. Data last updated 8/8/26 06:25




 Facebook
 X
X
 Pinterest
 Copy Link

Description