

Listing Courtesy of: BRIGHT IDX / Listed By: Long & Foster Real Estate, Inc.
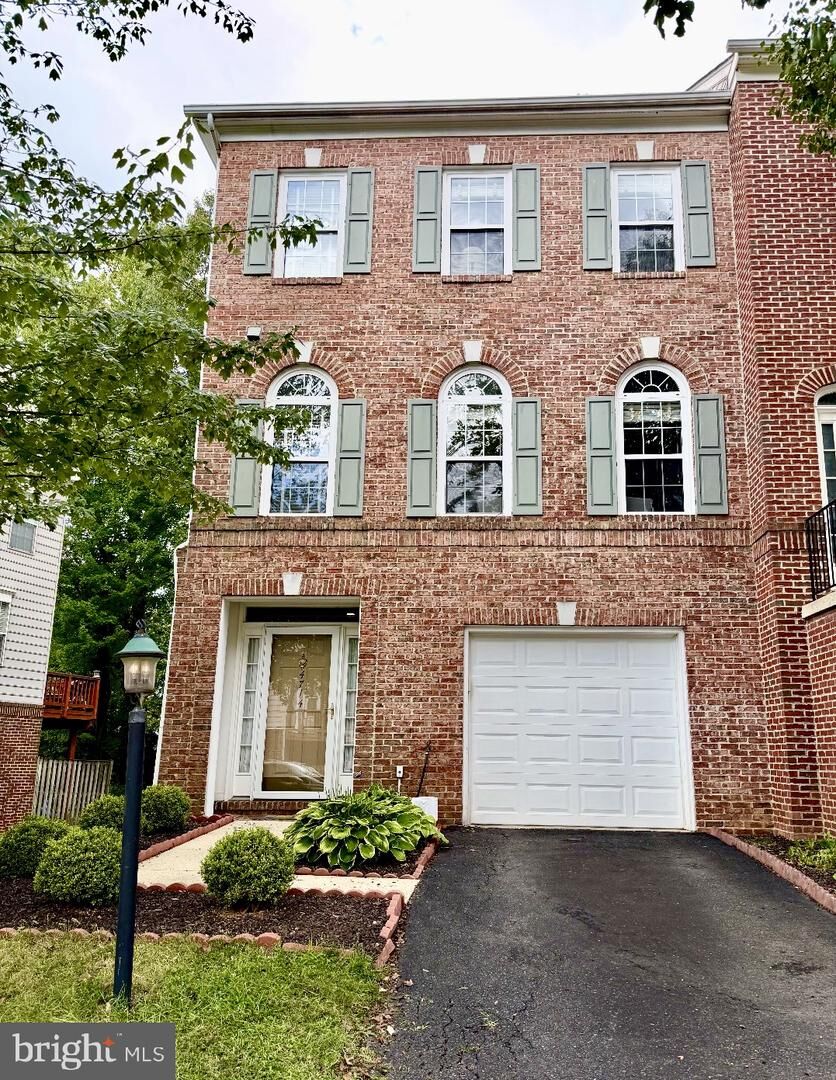
4714 Caronia Way Fairfax, VA 22030
Coming Soon (1 Days)
$720,000 (USD)
OPEN HOUSE TIMES
-
OPENSat, Sep 191:00 pm - 3:00 pm
-
OPENSun, Sep 2012 noon - 2:00 pm
Description
Welcome home! This beautiful end-unit three-level townhouse offers plenty of natural light, spacious living areas, and the perfect blend of comfort and convenience. Featuring 3 bedrooms, 3.5 baths, and a one-car garage, this home has room for everyone.As you enter, you’ll find a spacious and inviting recreation room with a cozy fireplace and a walkout glass door leading to the outdoor space. Upstairs, the main level is filled with natural light and features beautiful hardwood floors and fresh paint throughout, creating a bright and welcoming atmosphere. The kitchen opens to a brand-new deck overlooking the woods, offering a peaceful and private spot to enjoy your morning coffee, entertain guests, or simply relax surrounded by nature.The upper level offers a spacious primary bedroom with a huge walk-in closet, along with two additional bedrooms and well-appointed bathrooms.The location is hard to beat! Just off Fairfax County Parkway, you’ll have quick access to I-66, Route 29, and major commuter routes. Enjoy nearby shopping, dining, and entertainment at Fair Oaks Mall, Fair Lakes Center, Costco, and Home Depot, Conveniently located for easy access to Alexandria, Washington, DC, and Maryland.
MLS #:
VAFX2340442
VAFX2340442
Taxes
$8,035(2026)
$8,035(2026)
Lot Size
2,560 SQFT
2,560 SQFT
Type
Townhouse
Townhouse
Year Built
1996
1996
Style
Colonial
Colonial
School District
Fairfax County Public Schools
Fairfax County Public Schools
County
Fairfax County
Fairfax County
Listed By
Golnaz Mohseni, Vienna/Tysons
Source
BRIGHT IDX
Last checked Sep 14 2026 at 10:13 AM GMT+0000
BRIGHT IDX
Last checked Sep 14 2026 at 10:13 AM GMT+0000
Bathroom Details
- Full Bathrooms: 3
- Half Bathroom: 1
Subdivision
- Windsor Mews
Property Features
- Above Grade
- Below Grade
- Foundation: Concrete Perimeter
Heating and Cooling
- Forced Air
- Central A/C
Basement Information
- Walkout Level
- Fully Finished
- Garage Access
Homeowners Association Information
- Dues: $335
Exterior Features
- Aluminum Siding
Utility Information
- Sewer: Other
- Fuel: Natural Gas
School Information
- Elementary School: Eagle View
- Middle School: Katherine Johnson
- High School: Fairfax
Stories
- 3
Living Area
- 2,496 sqft
Location
Estimated Monthly Mortgage Payment
*Based on Fixed Interest Rate withe a 30 year term, principal and interest only
Listing price
Down payment
%
Interest rate
%Mortgage calculator estimates are provided by The Corcoran Group and are intended for information use only. Your payments may be higher or lower and all loans are subject to credit approval.
Disclaimer: Copyright 2026 Bright MLS IDX. All rights reserved. This information is deemed reliable, but not guaranteed. The information being provided is for consumers’ personal, non-commercial use and may not be used for any purpose other than to identify prospective properties consumers may be interested in purchasing. Data last updated 9/14/26 03:13




 Facebook
 X
X
 Pinterest
 Copy Link
