3722 McLean Avenue Fairfax, VA 22030
Listing Courtesy of: BRIGHT IDX / Listed By: Long & Foster Real Estate, Inc.

  3722 McLean Avenue Fairfax, VA 22030

Coming Soon
$1,024,900 (USD)
3
BED
4
BATH
2,239
SQFT

Description

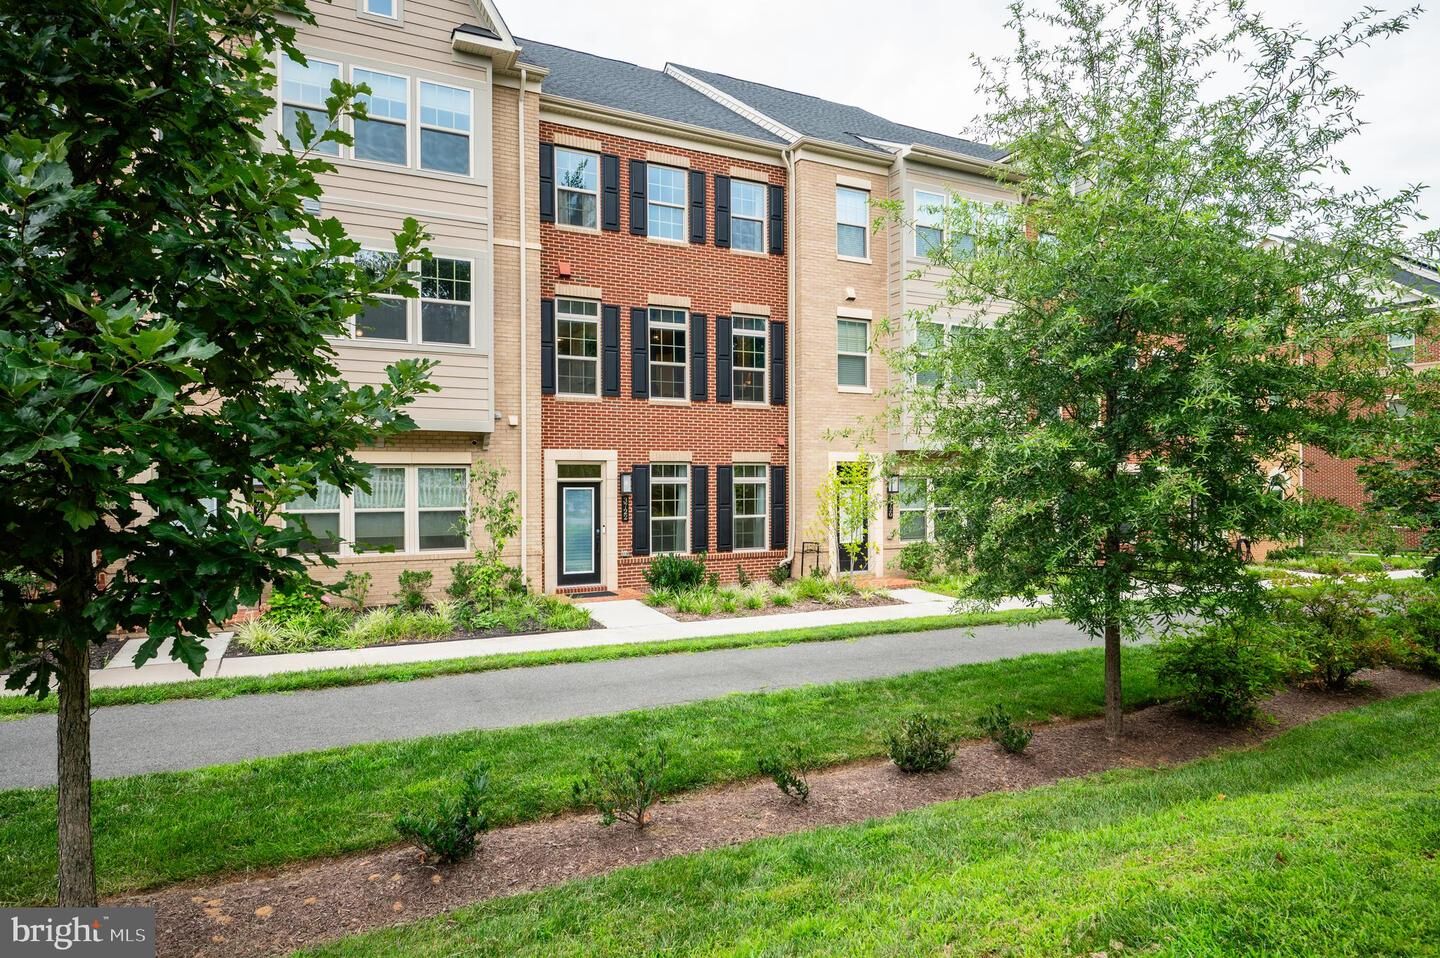
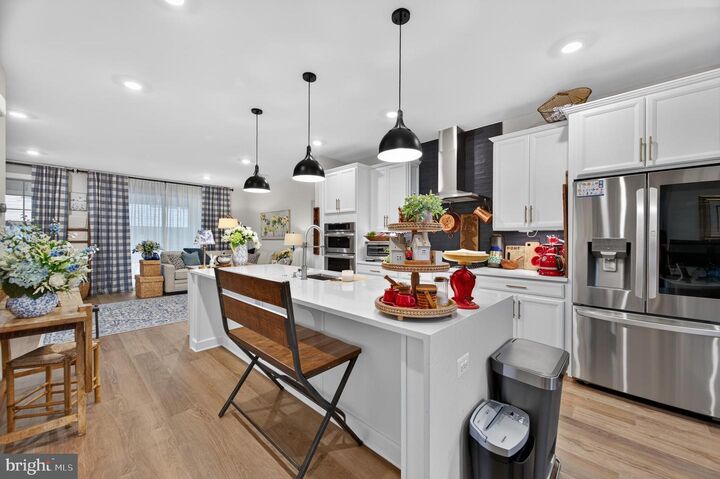
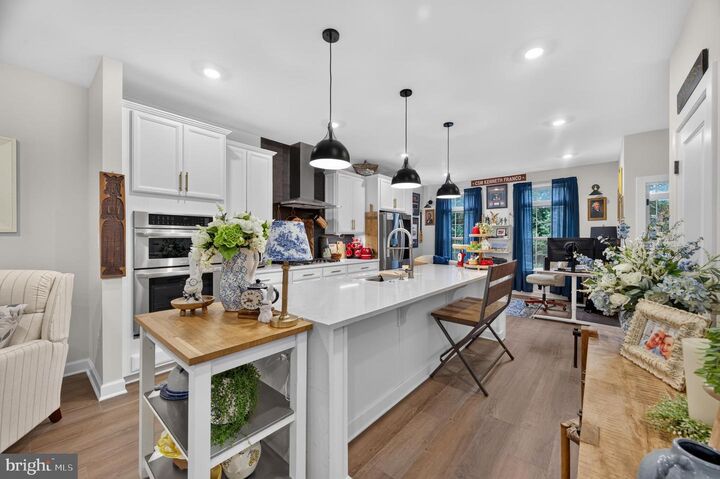
Welcome to Boulevard VI Towns, where modern luxury, thoughtful design, and an unbeatable Fairfax City location come together. Built in 2023, this stunning three-level brick townhome offers abundant natural light, an open-concept floor plan, a two-car garage, and exceptional indoor-outdoor living. The above-ground lower level features a spacious finished recreation room with LVP flooring and recessed lighting, along with a full bath—perfect for a home office, guest suite, media room, or flexible living space. Upstairs, the main level showcases an inviting open layout designed for both everyday living and entertaining. The gourmet kitchen is the centerpiece, featuring sleek white shaker cabinetry, quartz countertops, stainless steel appliances, gas cooking, a ceramic tile backsplash, an oversized island with breakfast bar, and stylish designer lighting and faucet fixtures. The kitchen flows seamlessly into the spacious living area, where abundant natural light creates a bright and welcoming atmosphere. Just off the living room, step onto the spacious covered lanai and enjoy an incredible outdoor retreat complete with a built-in gas fireplace framed by a beautiful stone surround. Whether hosting friends, enjoying a quiet evening, or extending your living space outdoors, this is a space you'll love year-round. The upper level offers three generously sized bedrooms, including a luxurious owner's suite with a walk-in closet and spa-inspired en-suite bath. The owner's bath features dual vanities, a glass-enclosed shower with dual showerheads, and beautiful ceramic tile flooring and shower surround. Two additional spacious bedrooms share a modern hall bath with ample storage, while the conveniently located laundry room makes everyday living effortless. The oversized two-car garage includes an additional storage nook, while the driveway provides parking for two more vehicles. Ample street parking throughout the neighborhood offers even more convenience for residents and guests. Location is everything, and this home delivers. Boulevard VI Towns is just a short walk from the shopping, dining, and entertainment of Fairfax City, while major commuter routes are close at hand. The community offers paved walking trails and two playgrounds just steps from the home. Nearby Pat Rodio Park provides a baseball field and expansive open parkland for recreation and relaxation. From its nearly new construction and abundant natural light to its impressive finishes, private outdoor living space, exceptional parking, and walkable Fairfax City location, this home offers the best of modern townhome living. Don't miss your opportunity to enjoy the very best of Fairfax City right at your fingertips!

MLS #:
VAFC2009000
Taxes
$9,440(2025)
Lot Size
1,500 SQFT
Type
Townhouse
Year Built
2023
Style
Contemporary
School District
Fairfax County Public Schools

Listed By

Nate Shapiro, Vienna/Tysons
Source
BRIGHT IDX
Last checked Aug 17 2026 at 4:31 PM GMT+0000
Bathroom Details
  • Full Bathrooms: 3
  • Half Bathroom: 1
Interior Features
  • Wood Floors
  • Cooktop
  • Dishwasher
  • Disposal
  • Dryer
  • Washer
  • Refrigerator
  • Oven - Wall
  • Combination Kitchen/Dining
  • Exhaust Fan
  • Family Room Off Kitchen
  • Kitchen - Gourmet
  • Kitchen - Island
  • Floor Plan - Open
  • Recessed Lighting
  • Combination Kitchen/Living
  • Water Heater - Tankless
  • Built-In Microwave
  • Stainless Steel Appliances
  • Attic
  • Pantry
  • Walk-In Closet(s)
  • Walls/Ceilings: 9'+ Ceilings
  • Ceiling Fan(s)
  • Sound System
  • Bathroom - Walk-In Shower
Subdivision
  • Boulevard Vi Towns
Property Features
  • Above Grade
  • Below Grade
  • Fireplace: Gas/Propane
  • Foundation: Slab
Heating and Cooling
  • Forced Air
  • Central A/C
Basement Information
  • Other
Homeowners Association Information
  • Dues: $109
Flooring
  • Luxury Vinyl Plank
Exterior Features
  • Masonry
  • Roof: Architectural Shingle
Utility Information
  • Sewer: Public Sewer
  • Fuel: Natural Gas
School Information
  • Elementary School: Providence
  • Middle School: Katherine Johnson
  • High School: Fairfax
Parking
  • Concrete Driveway
Stories
  • 3
Living Area
  • 2,239 sqft
Location
   
Calculate drive times to this property
 
Powered by INRIX® Drive Time

Powered by Walk Score®

Estimated Monthly Mortgage Payment

*Based on Fixed Interest Rate withe a 30 year term, principal and interest only

Listing price
Down payment
%
Interest rate
%
Mortgage calculator estimates are provided by The Corcoran Group and are intended for information use only. Your payments may be higher or lower and all loans are subject to credit approval.
Disclaimer: Copyright 2026 Bright MLS IDX. All rights reserved. This information is deemed reliable, but not guaranteed. The information being provided is for consumers’ personal, non-commercial use and may not be used for any purpose other than to identify prospective properties consumers may be interested in purchasing. Data last updated 8/17/26 09:31


