

Listing Courtesy of: BRIGHT IDX / Listed By: Ttr Sotheby's International Realty
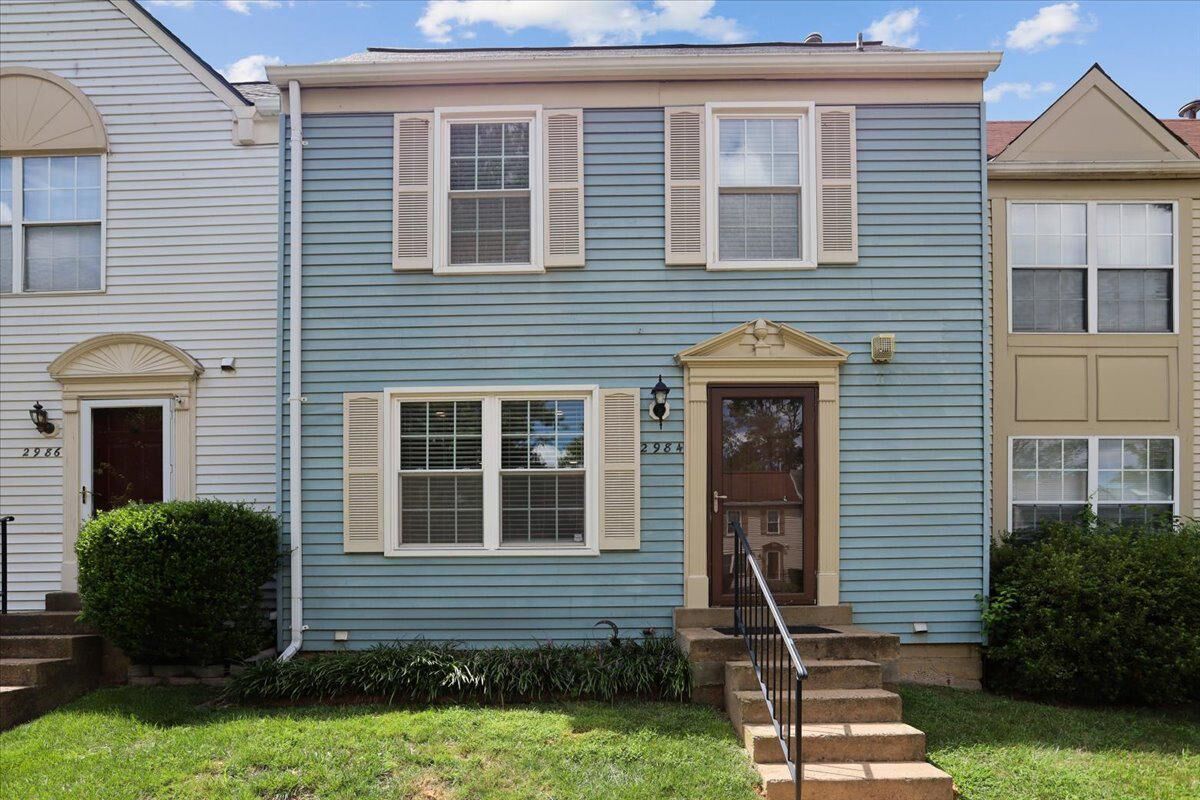
2984 Braxton Wood Court Fairfax, VA 22031
Active (1 Days)
$628,000 (USD)
OPEN HOUSE TIMES
-
OPENSun, Aug 232:00 pm - 4:00 pm
Description
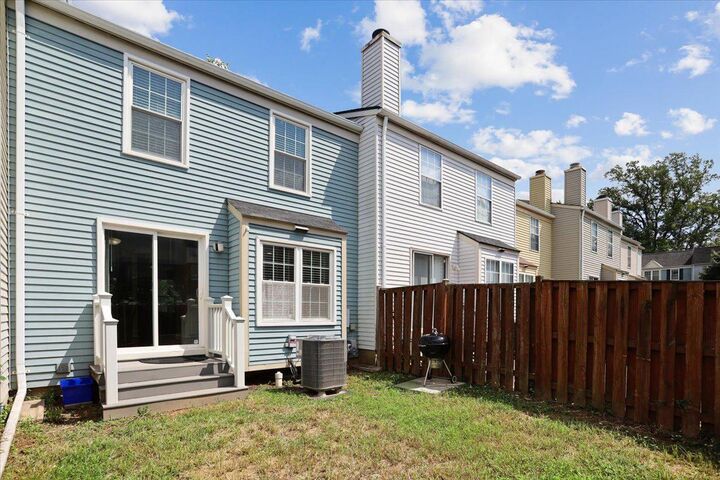
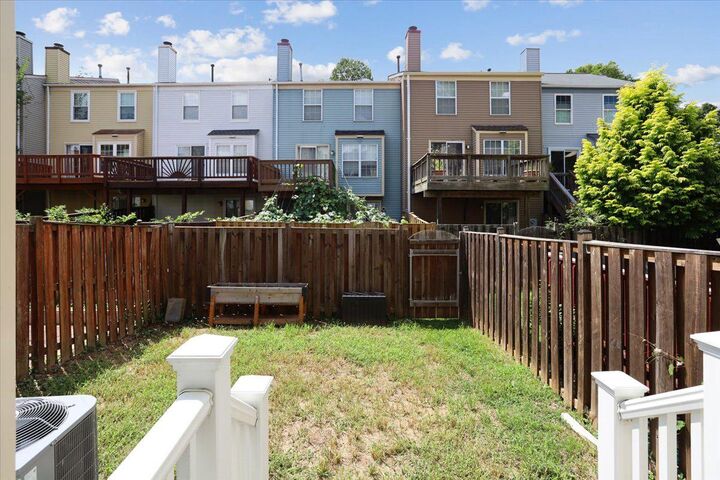
Well-maintained 3-level townhome featuring two spacious bedrooms, each with its own en-suite bath, plus a main-level powder room. The main level has hardwood floors, recessed lighting, Smart lighting in the living and dining rooms, a Nest thermostat, and a spacious kitchen with granite countertops, stainless steel appliances, and ample cabinet space. The dining area walks out to a fully fenced backyard.The finished lower level includes a large family room with a wood-burning fireplace, Smart lighting, a utility room with washer and dryer, abundant storage space, rough-in for a future full bath and Smart lighting.New Water Heater January 2026. Kitchen renovation and roof replacement were completed in 2017. Two assigned parking spaces #74.Conveniently located approximately 1 mile from the Vienna Metro with easy access to Route 66, the Mosaic District, Merrifield, shopping, restaurants, and major commuter routes.
MLS #:
VAFX2335960
VAFX2335960
Taxes
$6,455(2026)
$6,455(2026)
Lot Size
1,307 SQFT
1,307 SQFT
Type
Townhouse
Townhouse
Year Built
1986
1986
Style
Colonial
Colonial
School District
Fairfax County Public Schools
Fairfax County Public Schools
County
Fairfax County
Fairfax County
Listed By
Trish McKenna, Ttr Sotheby's International Realty
Hannah Moholt, Ttr Sotheby's International Realty
Hannah Moholt, Ttr Sotheby's International Realty
Source
BRIGHT IDX
Last checked Aug 19 2026 at 2:13 PM GMT+0000
BRIGHT IDX
Last checked Aug 19 2026 at 2:13 PM GMT+0000
Bathroom Details
- Full Bathrooms: 2
- Half Bathroom: 1
Interior Features
- Dining Area
- Window Treatments
- Wood Floors
- Floor Plan - Traditional
- Disposal
- Dryer
- Washer
- Refrigerator
- Water Heater
- Kitchen - Eat-In
- Stove
- Breakfast Area
- Recessed Lighting
- Carpet
- Primary Bath(s)
- Bathroom - Tub Shower
- Bathroom - Walk-In Shower
Subdivision
- Braxton
Property Features
- Above Grade
- Fireplace: Screen
- Foundation: Slab
Heating and Cooling
- Forced Air
- Central A/C
- Ceiling Fan(s)
Basement Information
- Full
- Rough Bath Plumb
- Partially Finished
Homeowners Association Information
- Dues: $250
Flooring
- Wood
- Carpet
Exterior Features
- Vinyl Siding
Utility Information
- Sewer: Public Sewer
- Fuel: Natural Gas
Parking
- Assigned
Stories
- 3
Living Area
- 1,216 sqft
Location
Estimated Monthly Mortgage Payment
*Based on Fixed Interest Rate withe a 30 year term, principal and interest only
Listing price
Down payment
%
Interest rate
%Mortgage calculator estimates are provided by The Corcoran Group and are intended for information use only. Your payments may be higher or lower and all loans are subject to credit approval.
Disclaimer: Copyright 2026 Bright MLS IDX. All rights reserved. This information is deemed reliable, but not guaranteed. The information being provided is for consumers’ personal, non-commercial use and may not be used for any purpose other than to identify prospective properties consumers may be interested in purchasing. Data last updated 8/19/26 07:13




 Facebook
 X
X
 Pinterest
 Copy Link
