

Listing Courtesy of: CHARLOTTESVILLE AREA ASSOCIATION OF REALTORS / Listed By: Keller Williams Alliance Charlottesville
989 Buck Mountain Ford Ln Earlysville, VA 22936
Active (0 Days)
$379,000 (USD)
OPEN HOUSE TIMES
-
OPENSat, Oct 1010:00 am - 11:30 am
-
OPENSun, Oct 111:00 pm - 2:30 pm
-
OPENSun, Oct 111:00 pm - 2:30 pm
show more
Description
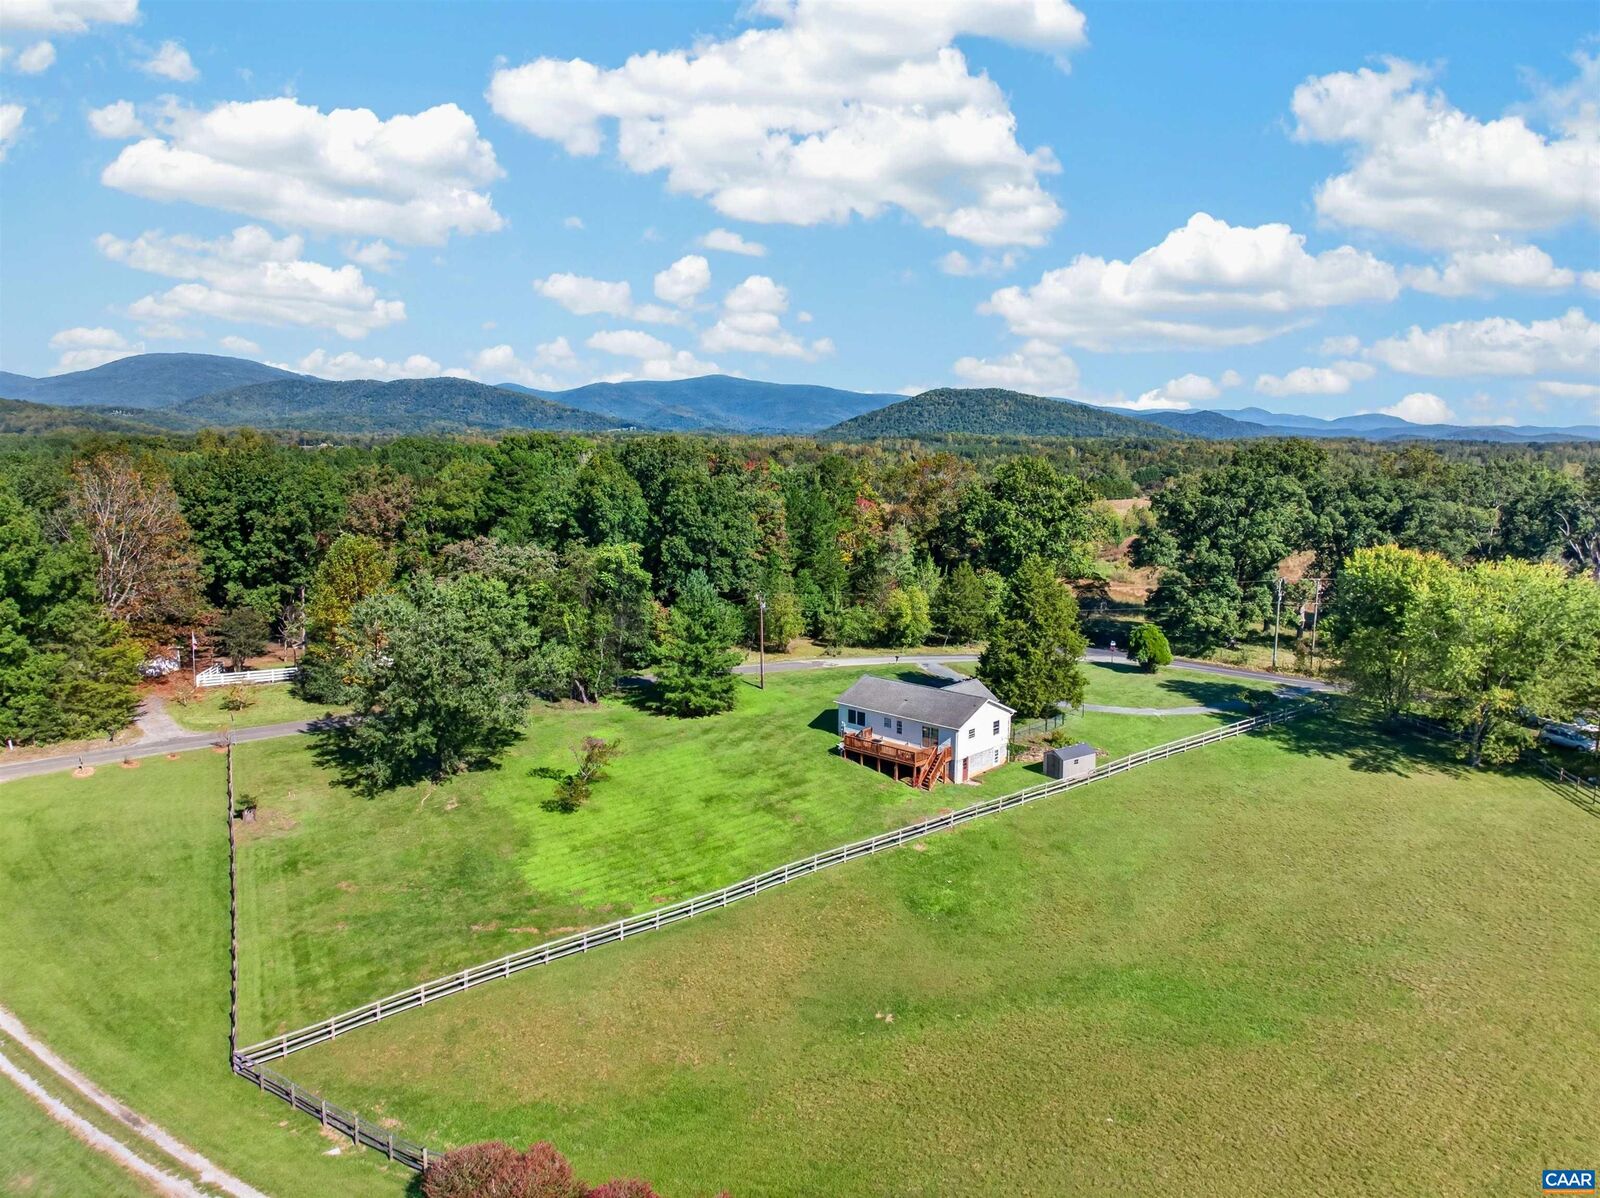
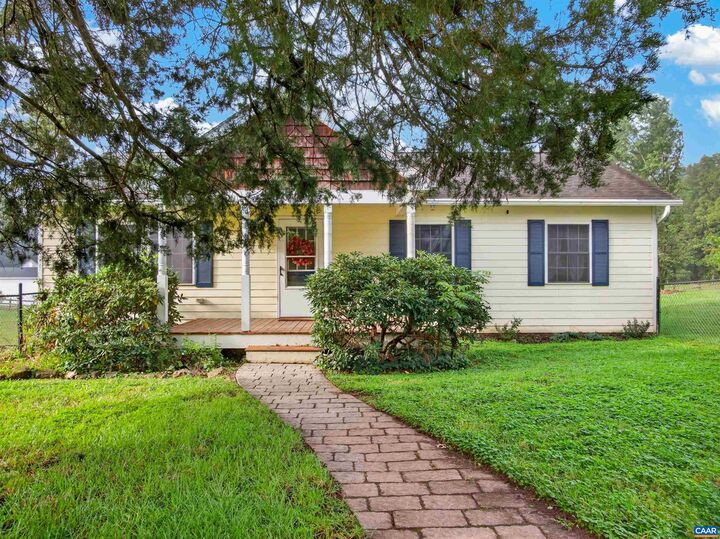
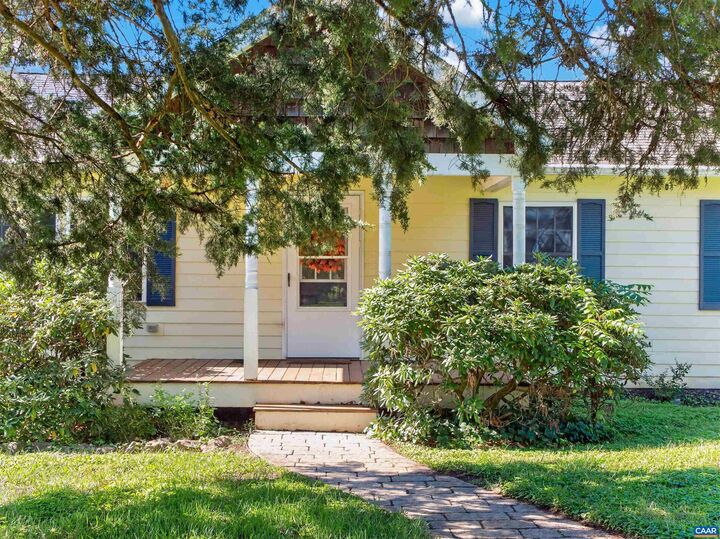
Welcome to 989 Buck Mountain Ford Ln, an incredible opportunity to own nearly an acre in sought after Earlysville with the kind of pastoral and mountain views that are hard to find at this price point. This 4 bedroom, 2 bath home offers flexible living space, a beautiful setting, and convenient access to Charlottesville. The main level features three bedrooms and a full bath, while the finished lower level offers a spacious rec room, fourth bedroom, second full bath, and a large utility and storage room. Whether you need space for guests, a home office, playroom, or additional living area, this home gives you options. The setting is what truly makes this property special. Step onto the large deck and take in sweeping views of the surrounding countryside and Blue Ridge Mountains. With .94 acres, there is plenty of room to enjoy the outdoors while still being convenient to NGIC, UVA, Greene County, Charlottesville, shopping, dining, and everyday amenities. Priced to sell! Nearly an acre, four bedrooms, mountain views, and an Earlysville address at this price will get attention. Schedule your showing and come see the views for yourself!
MLS #:
682723
682723
Taxes
$2,611(2025)
$2,611(2025)
Lot Size
0.94 acres
0.94 acres
Type
Single-Family Home
Single-Family Home
Year Built
1963
1963
County
Albemarle County
Albemarle County
Listed By
Bethany Davis, Keller Williams Alliance Charlottesville
Source
CHARLOTTESVILLE AREA ASSOCIATION OF REALTORS
Last checked Oct 7 2026 at 2:10 AM GMT+0000
CHARLOTTESVILLE AREA ASSOCIATION OF REALTORS
Last checked Oct 7 2026 at 2:10 AM GMT+0000
Bathroom Details
- Full Bathrooms: 2
Interior Features
- Primary Downstairs
- Utility Room
- Energy Star Qualified Appliances
Property Features
- Foundation: Block
Heating and Cooling
- Heat Pump
- Central Air
Basement Information
- Partially Finished
Utility Information
- Utilities: Water Source: Private, Water Source: Well, Fiber Optic Available
- Sewer: Septic Tank
School Information
- Elementary School: Broadus Wood
- Middle School: Journey
- High School: Albemarle
Stories
- 1
Living Area
- 1,634 sqft
Location
Estimated Monthly Mortgage Payment
*Based on Fixed Interest Rate withe a 30 year term, principal and interest only
Listing price
Down payment
%
Interest rate
%Mortgage calculator estimates are provided by The Corcoran Group and are intended for information use only. Your payments may be higher or lower and all loans are subject to credit approval.
Disclaimer: Square footage is based on information available to agent, including County records. Information has not been verified by agent and should be verified by buyer.




 Facebook
 X
X
 Pinterest
 Copy Link
