

Listing Courtesy of: CHARLOTTESVILLE AREA ASSOCIATION OF REALTORS / Listed By: Charlottesville Solutions
5845 Westhall Dr Crozet, VA 22932
Active (1 Days)
$575,000 (USD)
OPEN HOUSE TIMES
-
OPENSun, Nov 221:00 pm - 4:00 pm
Description
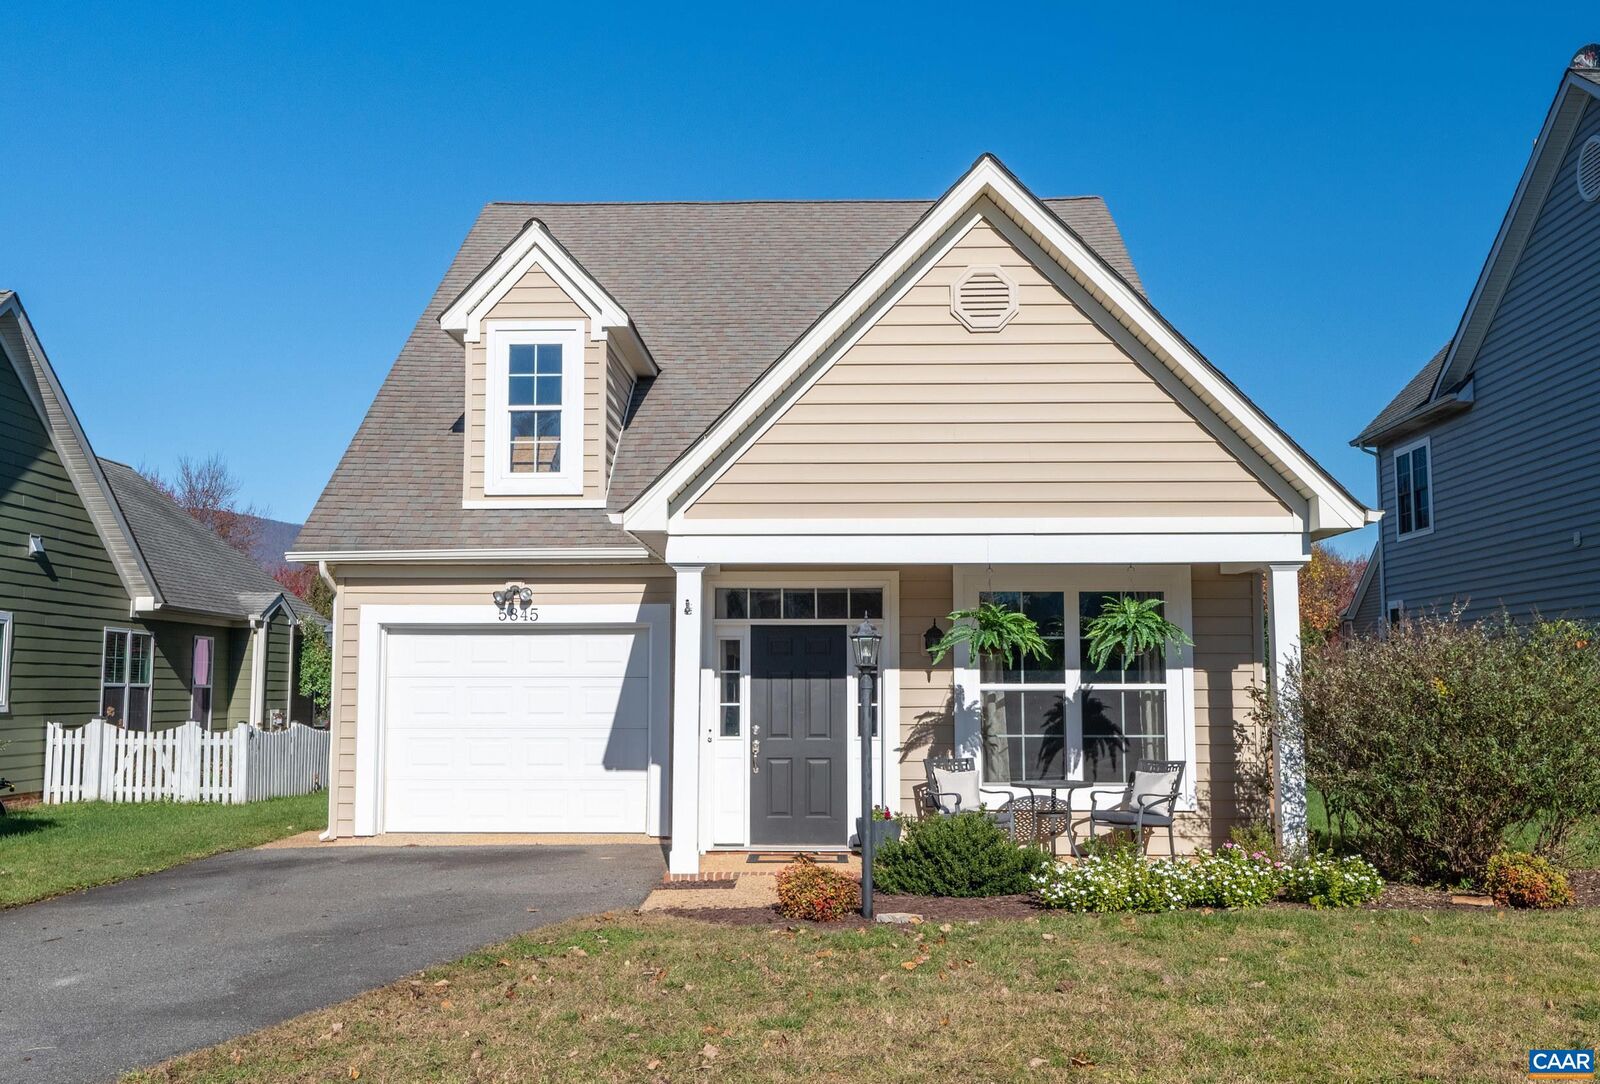
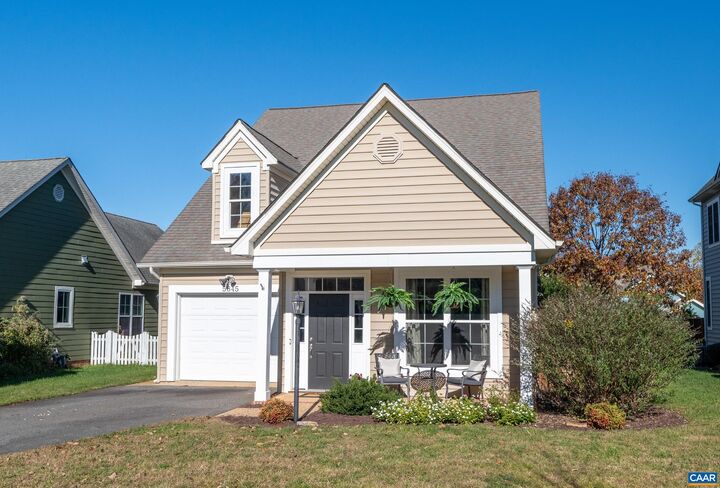
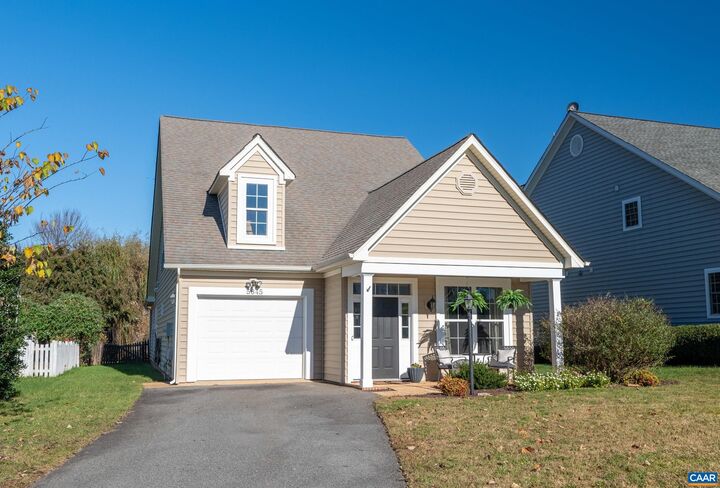
Located on a quiet cul-de-sac, this charming Crozet cottage lives large with over 2,500 finished square feet, offering a wonderful combination of indoor & outdoor living spaces, attached deep one-car garage, and ample driveway parking! Interior features include an expansive living room w/ gas fireplace, private den/study space, large kitchen, dining room, main-level primary suite plus three upstairs bedrooms, 2.5 baths, & hardwood floors throughout most of the main level. Sellers especially enjoy the separate living spaces yet love the overall open feel. Tall windows let in lots of light w/ transom windows helping to elevate the spaces. Primary BR has en suite bath with dual vanities, soaking tub & separate shower, plus walk-in closet. An abundance of closet space includes three closets on the main level, one of which could easily be outfitted as a pantry. Besides the three large bedrooms, the upstairs also includes a playroom, full hall bath with tub/shower & spacious laundry room. From the LR, you enter onto the large rear patio with wood-burning fireplace and an attached, climate-controlled storage/utility room. Fenced backyard is large, nearly level, complete with playhouse, with plenty of gathering space and mountain views.
MLS #:
684059
684059
Taxes
$5,323(2026)
$5,323(2026)
Lot Size
7,405 SQFT
7,405 SQFT
Type
Single-Family Home
Single-Family Home
Year Built
2010
2010
Views
Residential, Garden
Residential, Garden
County
Albemarle County
Albemarle County
Community
Westhall
Westhall
Listed By
Peg Gilliland, Charlottesville Solutions
Source
CHARLOTTESVILLE AREA ASSOCIATION OF REALTORS
Last checked Nov 14 2026 at 8:03 AM GMT+0000
CHARLOTTESVILLE AREA ASSOCIATION OF REALTORS
Last checked Nov 14 2026 at 8:03 AM GMT+0000
Bathroom Details
- Full Bathrooms: 2
- Half Bathroom: 1
Interior Features
- Dishwasher
- Disposal
- Dryer
- Electric Range
- Microwave
- Refrigerator
- Washer
- Primary Downstairs
- Walk-In Closet(s)
- Double Vanity
- Entrance Foyer
- Mud Room
- Recessed Lighting
- Windows: Insulated Windows
- Windows: Low Emissivity Windows
- Windows: Vinyl
- Windows: Screens
- Windows: Transom Window(s)
Subdivision
- Westhall
Lot Information
- Landscaped
- Level
- Garden
Property Features
- Fireplace: Gas
- Fireplace: Gas Log
- Foundation: Slab
Heating and Cooling
- Heat Pump
- Central
- Central Air
Homeowners Association Information
- Dues: $155/Quarterly
Flooring
- Carpet
- Hardwood
- Ceramic Tile
Exterior Features
- Roof: Architectural
- Roof: Composition
- Roof: Shingle
Utility Information
- Utilities: Cable Available, Water Source: Public, High Speed Internet Available
- Sewer: Public Sewer
School Information
- Elementary School: Crozet
- Middle School: Henley
- High School: Western Albemarle
Parking
- Attached
- Garage
- Garage Faces Front
- Electricity
- Garage Door Opener
Living Area
- 2,501 sqft
Location
Estimated Monthly Mortgage Payment
*Based on Fixed Interest Rate withe a 30 year term, principal and interest only
Listing price
Down payment
%
Interest rate
%Mortgage calculator estimates are provided by The Corcoran Group and are intended for information use only. Your payments may be higher or lower and all loans are subject to credit approval.
Disclaimer: Square footage is based on information available to agent, including County records. Information has not been verified by agent and should be verified by buyer.




 Facebook
 X
 Pinterest
 Copy Link
