

Listing Courtesy of: CHARLOTTESVILLE AREA ASSOCIATION OF REALTORS / Listed By: Nest Realty Group
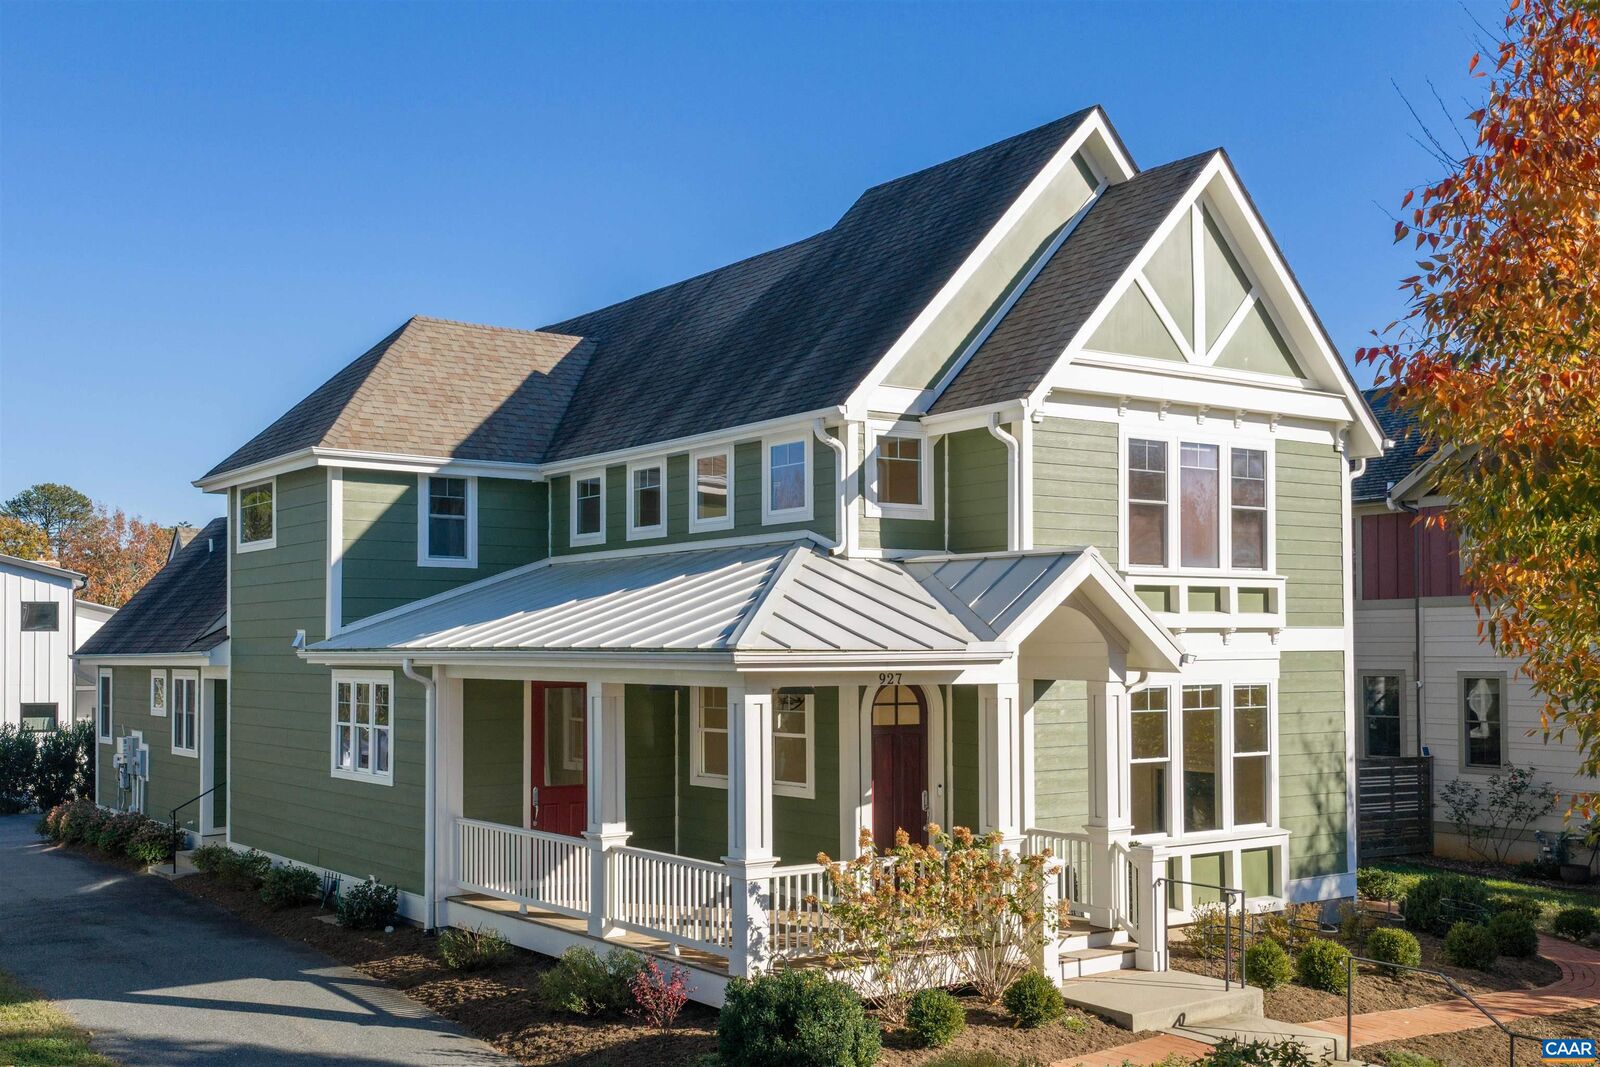
927 Lochlyn Hill Ln Charlottesville, VA 22901
Active (0 Days)
$1,025,000 (USD)
OPEN HOUSE TIMES
-
OPENSat, Nov 1410:00 am - 12 noon
-
OPENSun, Nov 151:00 pm - 3:00 pm
Description
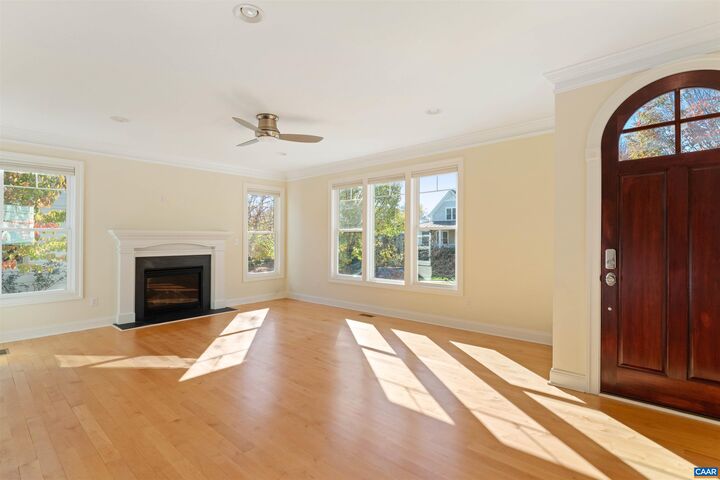
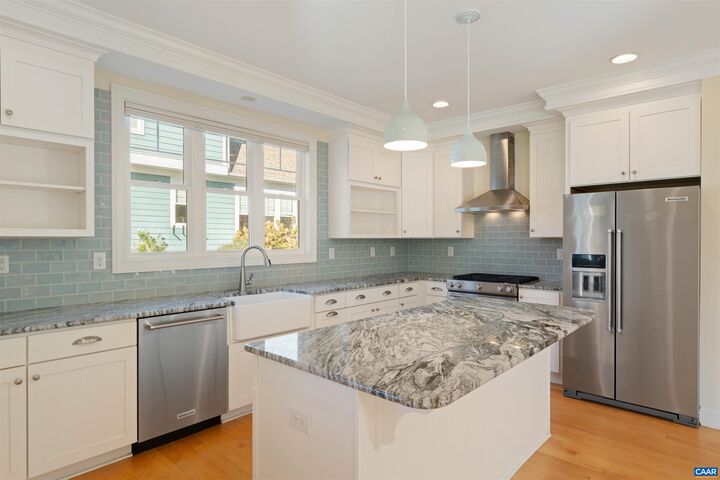
Enjoy the ease of true FIRST-FLOOR LIVING in this thoughtfully designed 3-bedroom home, featuring an open floor plan, incredible natural light and SOLAR! The first-floor primary suite offers an ensuite bath, two custom walk-in closets and convenient first-floor laundry. Flexible living spaces provide endless possibilities, with room for a home office or nursery, plus a bright second-floor living area with vaulted ceilings and two generously sized bedrooms, each with large walk-in closets. An additional flexible space offers even more potential as a recreation room or a second primary suite, with plumbing already in place for a future ensuite bath. Outside, enjoy a low-maintenance yard featuring an exceptionally curated native garden (see document section for the landscape design). Additional highlights include a two-car garage with high capacity 240V outlet intended to power an EV charger and solar panels that generate excess energy, earning credits from the power company. Located in the desirable Lochlyn Hill neighborhood, residents enjoy access to walking trails connecting to the Rivanna Trail, a neighborhood park with pavilion, community-maintained common areas, and trash and recycling services.
MLS #:
683916
683916
Taxes
$9,612(2026)
$9,612(2026)
Lot Size
8,276 SQFT
8,276 SQFT
Type
Single-Family Home
Single-Family Home
Year Built
2016
2016
Style
Craftsman
Craftsman
County
Albemarle County
Albemarle County
Community
Lochlyn Hill
Lochlyn Hill
Listed By
Kelli Wathen, Nest Realty Group
Source
CHARLOTTESVILLE AREA ASSOCIATION OF REALTORS
Last checked Nov 11 2026 at 2:42 PM GMT+0000
CHARLOTTESVILLE AREA ASSOCIATION OF REALTORS
Last checked Nov 11 2026 at 2:42 PM GMT+0000
Bathroom Details
- Full Bathrooms: 2
- Half Bathroom: 1
Interior Features
- Dishwasher
- Disposal
- Dryer
- Microwave
- Refrigerator
- Washer
- Gas Range
- Tankless Water Heater
- Primary Downstairs
- Vaulted Ceiling(s)
- Walk-In Closet(s)
- Double Vanity
- Home Office
- Kitchen Island
- Recessed Lighting
Subdivision
- Lochlyn Hill
Lot Information
- Landscaped
- Native Plants
Property Features
- Fireplace: One
- Fireplace: Gas
- Fireplace: 1
- Fireplace: Gas Log
- Foundation: Poured
Heating and Cooling
- Natural Gas
- Heat Pump
- Central Air
Basement Information
- Sump Pump
Homeowners Association Information
- Dues: $234/Quarterly
Flooring
- Carpet
- Hardwood
- Porcelain Tile
Exterior Features
- Roof: Architectural
Utility Information
- Utilities: Natural Gas Available, Water Source: Public, High Speed Internet Available, Satellite Internet Available, Fiber Optic Available
- Sewer: Public Sewer
- Energy: Solar, Solar Panel(s)
School Information
- Elementary School: Agnor
- Middle School: Burley
- High School: Albemarle
Parking
- Garage
- Electricity
- Garage Door Opener
- Detached
- Off Street
- Asphalt
Stories
- 2
Living Area
- 3,256 sqft
Location
Estimated Monthly Mortgage Payment
*Based on Fixed Interest Rate withe a 30 year term, principal and interest only
Listing price
Down payment
%
Interest rate
%Mortgage calculator estimates are provided by The Corcoran Group and are intended for information use only. Your payments may be higher or lower and all loans are subject to credit approval.
Disclaimer: Square footage is based on information available to agent, including County records. Information has not been verified by agent and should be verified by buyer.




 Facebook
 X
 Pinterest
 Copy Link
