

Listing Courtesy of: CHARLOTTESVILLE AREA ASSOCIATION OF REALTORS / Listed By: Loring Woodriff Real Estate Associates
444 Nicholson St Charlottesville, VA 22901
Active (114 Days)
$795,000 (USD)
OPEN HOUSE TIMES
-
OPENSat, Aug 812 noon - 2:00 pm
Description
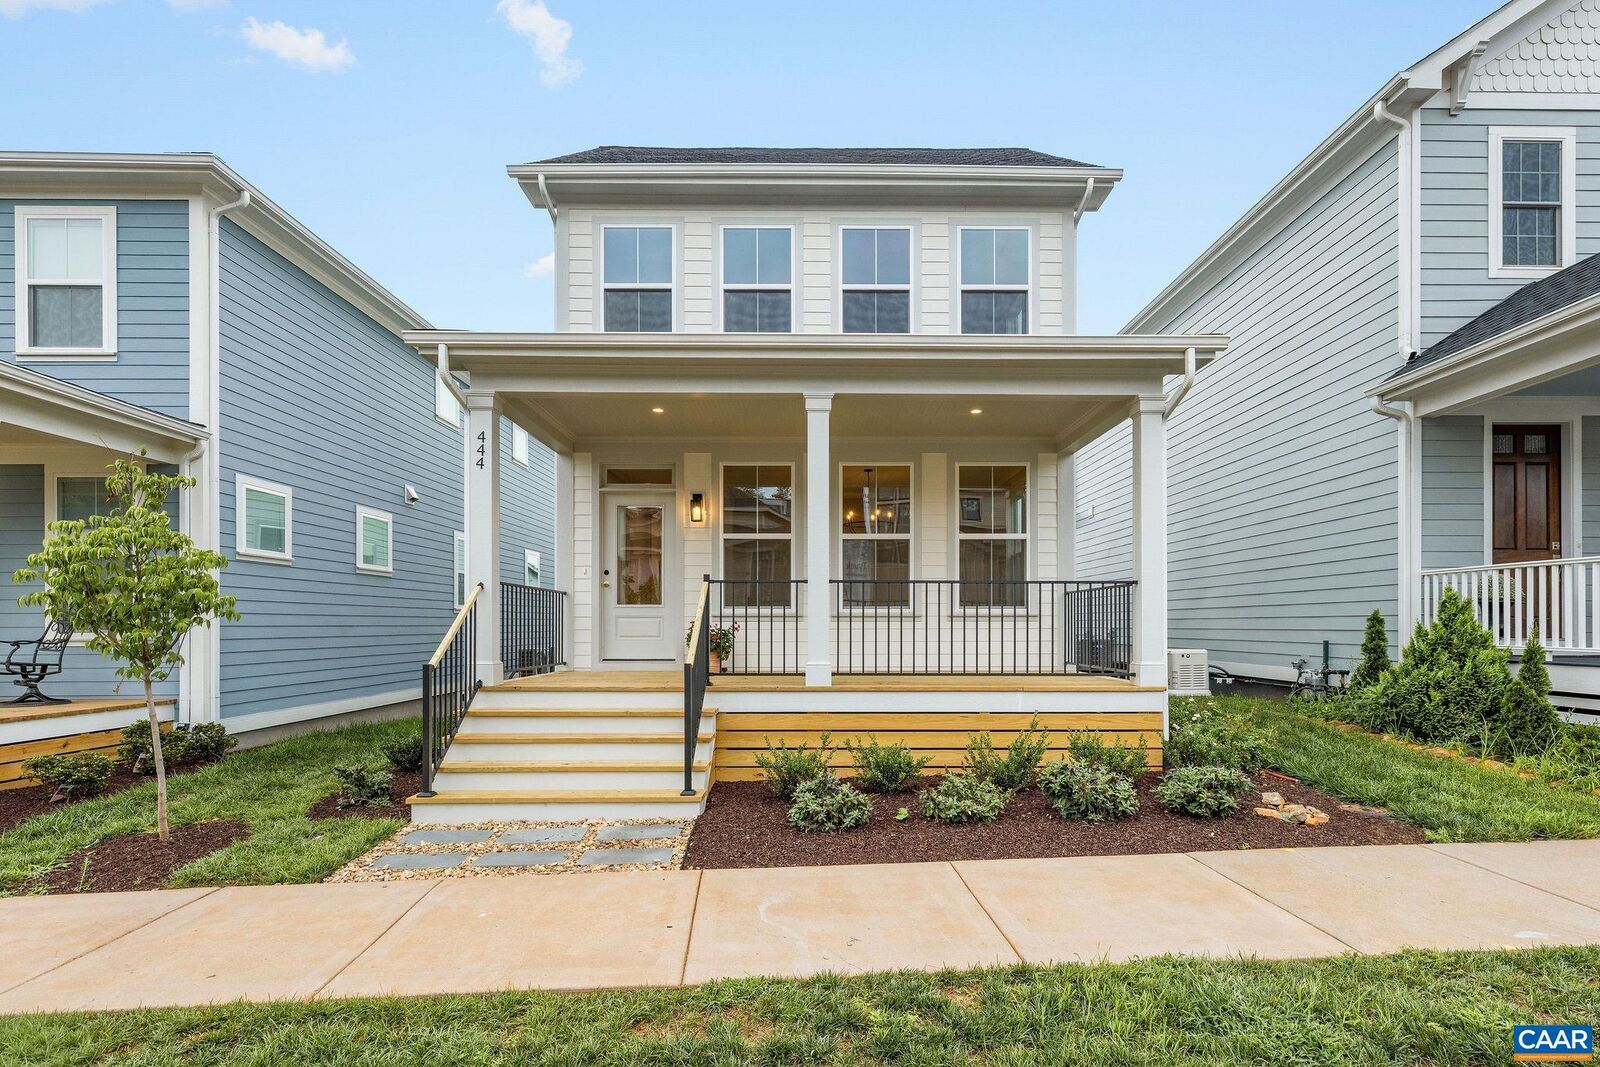
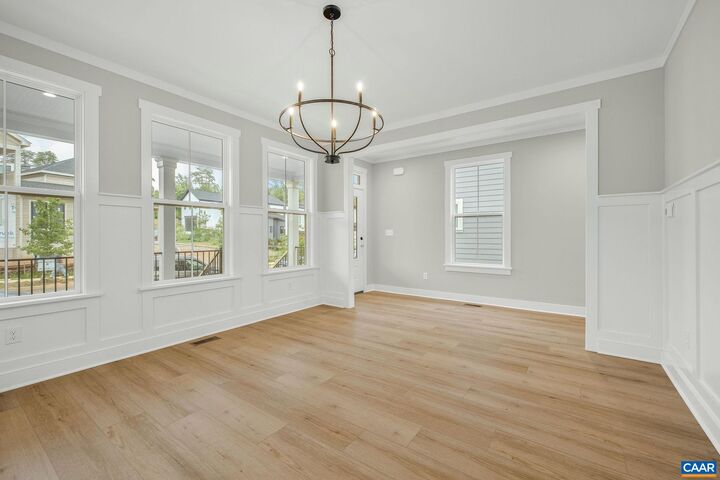
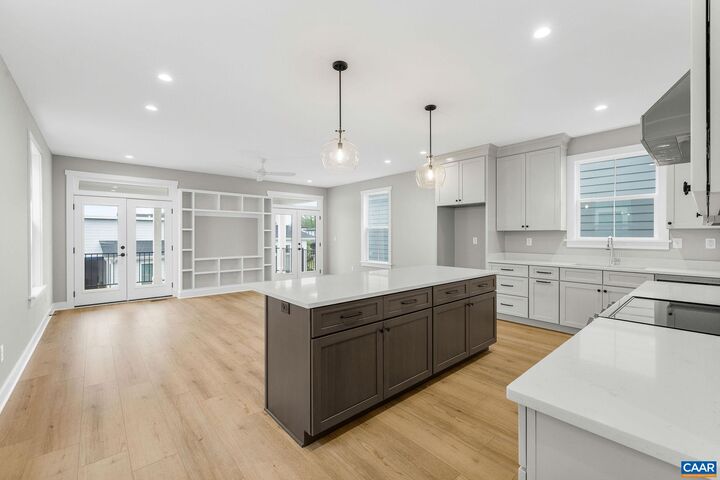
Move in Ready in the sought-after Lochlyn Hill neighborhood in the City, this 3 bedroom/2 bath home offers a rare opportunity to own new construction without the wait. The bright open kitchen/great room layout serves as a gathering place with warm painted perimeter cabinetry, an 8' bayou-stained island, stainless steel appliances and a large walk-in pantry. Custom great room built-ins are flanked by double doors opening directly onto the 20x10 screened porch for al fresco dining. Upstairs, a spacious 13'x18' primary suite + 2 addl oversized bedrooms each with walk-in closets and a shared bath. The terrace level features a 2-car rear loading garage, expansive laundry room + plenty of storage. Lochlyn Hill offers the rare combination of city convenience and neighborhood charm, with sidewalks, a central park, greenway and trail connections, frontage on Pen Park and Meadowcreek Golf Course, and a location just 2.2 miles from the Historic Downtown Mall.
MLS #:
680332
680332
Taxes
$1,823(2025)
$1,823(2025)
Lot Size
2,614 SQFT
2,614 SQFT
Type
Single-Family Home
Single-Family Home
Year Built
2026
2026
Style
Other
Other
Views
Residential
Residential
Community
Lochlyn Hill
Lochlyn Hill
Listed By
Rebecca White, Loring Woodriff Real Estate Associates
Source
CHARLOTTESVILLE AREA ASSOCIATION OF REALTORS
Last checked Aug 5 2026 at 3:06 PM GMT+0000
CHARLOTTESVILLE AREA ASSOCIATION OF REALTORS
Last checked Aug 5 2026 at 3:06 PM GMT+0000
Bathroom Details
- Full Bathrooms: 2
Interior Features
- Dishwasher
- Disposal
- Refrigerator
- Gas Range
- Walk-In Closet(s)
- Kitchen Island
- Recessed Lighting
- Laundry: Washer Hookup
- Laundry: Dryer Hookup
- Windows: Insulated Windows
- Windows: Tilt-In Windows
- Windows: Low Emissivity Windows
- Windows: Screens
- Windows: Double Pane Windows
- Watersense Fixture(s)
Subdivision
- Lochlyn Hill
Lot Information
- Native Plants
Property Features
- Foundation: Poured
- Foundation: Sealed
Heating and Cooling
- Heat Pump
- Central
- Central Air
Basement Information
- Heated
- Partially Finished
Homeowners Association Information
- Dues: $183/Quarterly
Flooring
- Ceramic Tile
- Laminate
Exterior Features
- Roof: Architectural
Utility Information
- Utilities: Cable Available, Water Source: Public, High Speed Internet Available
- Sewer: Public Sewer
School Information
- Elementary School: Greenbrier (Charlottesville)
- Middle School: Charlottesville Middle
- High School: Charlottesville
Parking
- Electricity
- Garage Door Opener
- Garage Faces Rear
- Basement
Stories
- 3
Living Area
- 2,316 sqft
Location
Disclaimer: Square footage is based on information available to agent, including County records. Information has not been verified by agent and should be verified by buyer.




 Facebook
 X
X
 Pinterest
 Copy Link
