

Listing Courtesy of: CHARLOTTESVILLE AREA ASSOCIATION OF REALTORS / Listed By: Nest Realty Group
3034 Farrow Cir Charlottesville, VA 22901
Active
$624,380 (USD)
OPEN HOUSE TIMES
-
OPENSat, Aug 812 noon - 4:00 pm
-
OPENSun, Aug 912 noon - 4:00 pm
Description
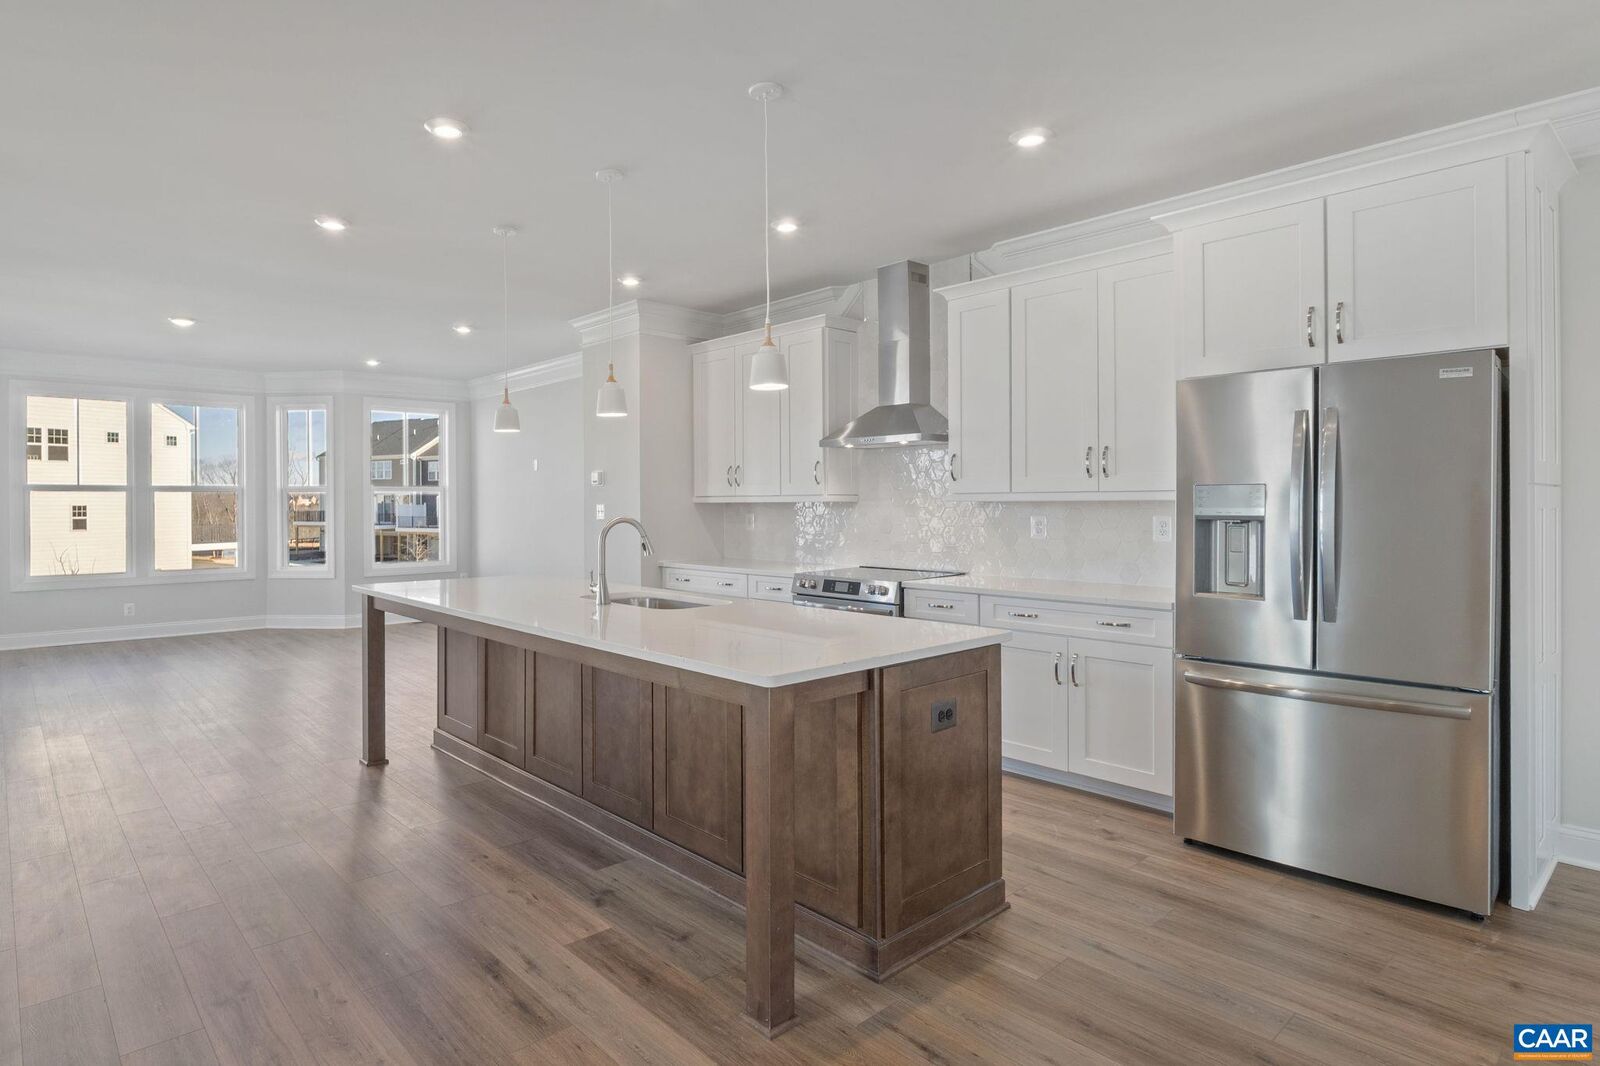
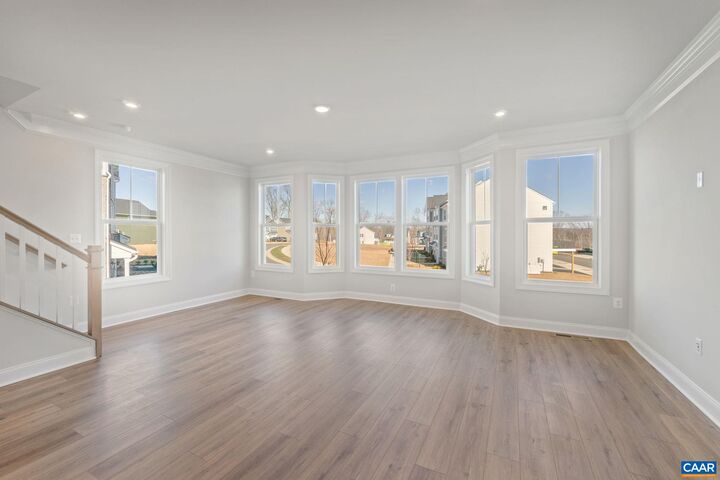
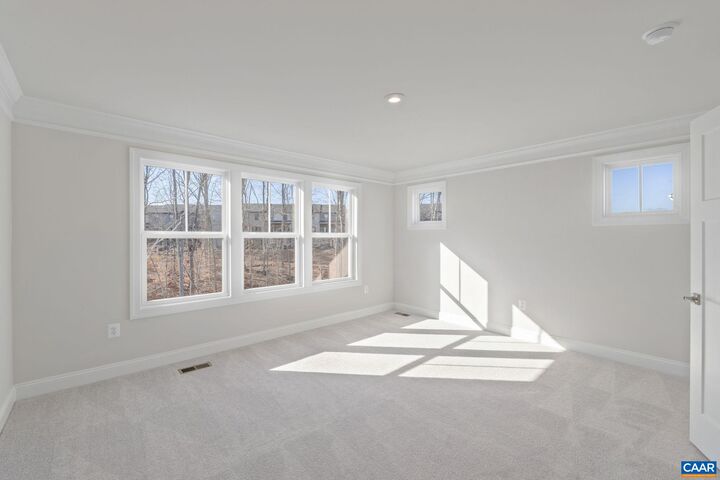
Discover the Holly I, a beautifully designed, ready to move-in three-story townhome in the newest section of Belvedere! This spacious end unit home features a flexible layout, starting with a rec room and half bath on the first floor, perfect for a home office, gym, or additional living space. The second floor’s open-concept design includes a large kitchen with a walk-in pantry, a generous dining area, and a sunlit family room, plus a screened-in porch for outdoor enjoyment and an additional half bath. Upstairs, the primary suite offers a luxurious en suite bath, while two additional bedrooms share a well-appointed hall bath. The laundry is conveniently located on the third floor, and thoughtful upgrades like oak stairs with open railings add style and functionality. A front-facing one-car garage provides parking and storage. Belvedere offers an array of amenities, including access to parks, close proximity to the Rivanna trailhead, the nearby SOCA Fieldhouse, a dedicated dog park for pet owners, and enchanting playground areas. Actual photos! Virtual staging is provided for inspirational purposes only.
MLS #:
680335
680335
Taxes
$5,582(2026)
$5,582(2026)
Lot Size
1,742 SQFT
1,742 SQFT
Type
Single-Family Home
Single-Family Home
Year Built
2025
2025
Style
Craftsman
Craftsman
Views
Residential
Residential
County
Albemarle County
Albemarle County
Community
Belvedere
Belvedere
Listed By
Amanda Kate Lemon, Nest Realty Group
Source
CHARLOTTESVILLE AREA ASSOCIATION OF REALTORS
Last checked Aug 5 2026 at 3:06 PM GMT+0000
CHARLOTTESVILLE AREA ASSOCIATION OF REALTORS
Last checked Aug 5 2026 at 3:06 PM GMT+0000
Bathroom Details
- Full Bathrooms: 2
- Half Bathrooms: 2
Interior Features
- Dishwasher
- Disposal
- Electric Range
- Microwave
- Refrigerator
- Walk-In Closet(s)
- Entrance Foyer
- Kitchen Island
- Recessed Lighting
- Laundry: Washer Hookup
- Laundry: Dryer Hookup
- Windows: Insulated Windows
- Windows: Tilt-In Windows
- Windows: Low Emissivity Windows
- Windows: Vinyl
- Windows: Screens
- Programmable Thermostat
Subdivision
- Belvedere
Property Features
- Foundation: Poured
- Foundation: Slab
Heating and Cooling
- Heat Pump
- Forced Air
- Central
- Central Air
Pool Information
- Private
- Association
- Pool
Homeowners Association Information
- Dues: $230/Monthly
Flooring
- Carpet
- Ceramic Tile
- Luxury Vinyl Plank
Exterior Features
- Roof: Architectural
- Roof: Composition
- Roof: Shingle
Utility Information
- Utilities: Water Source: Public, Fiber Optic Available
- Sewer: Public Sewer
School Information
- Elementary School: Agnor
- Middle School: Burley
- High School: Albemarle
Parking
- Attached
- Garage
- Garage Faces Front
- Electricity
- Garage Door Opener
- Off Street
- Asphalt
Stories
- 3
Living Area
- 2,317 sqft
Location
Disclaimer: Square footage is based on information available to agent, including County records. Information has not been verified by agent and should be verified by buyer.




 Facebook
 X
X
 Pinterest
 Copy Link
