

Listing Courtesy of: CHARLOTTESVILLE AREA ASSOCIATION OF REALTORS / Listed By: Nest Realty Group
3028 Farrow Cir Charlottesville, VA 22901
Active
$599,820 (USD)
OPEN HOUSE TIMES
-
OPENSat, Aug 2912 noon - 4:00 pm
-
OPENSun, Aug 3012 noon - 4:00 pm

Description
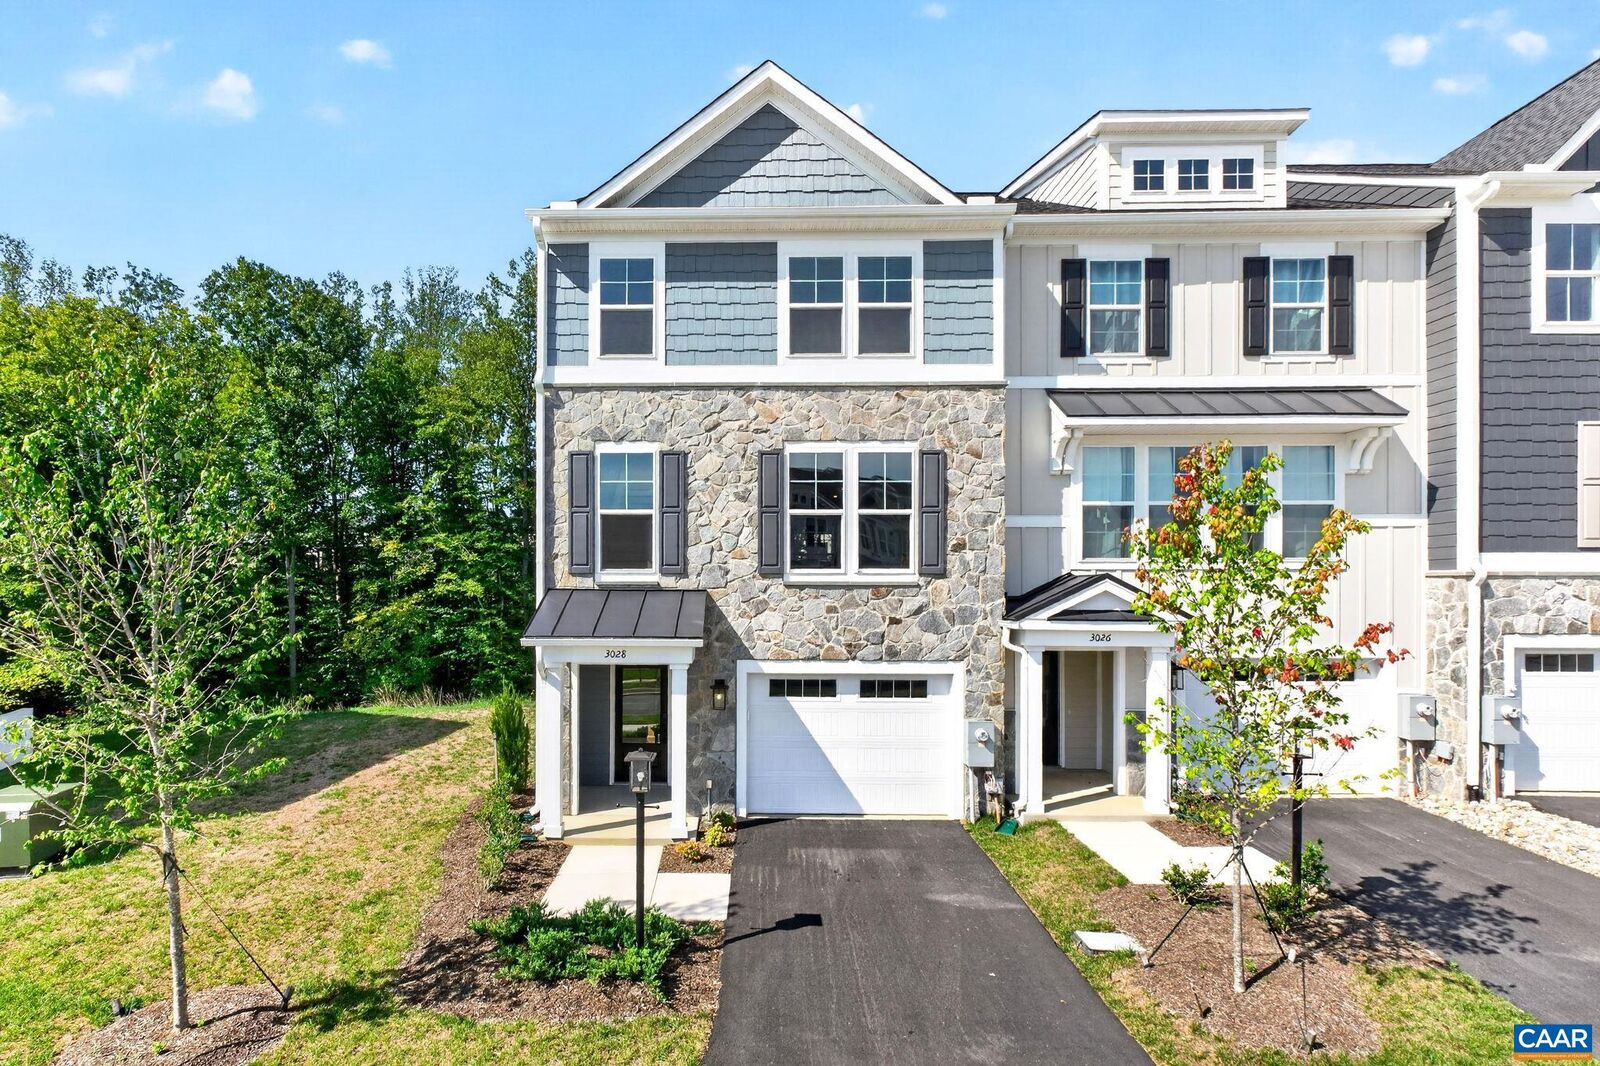
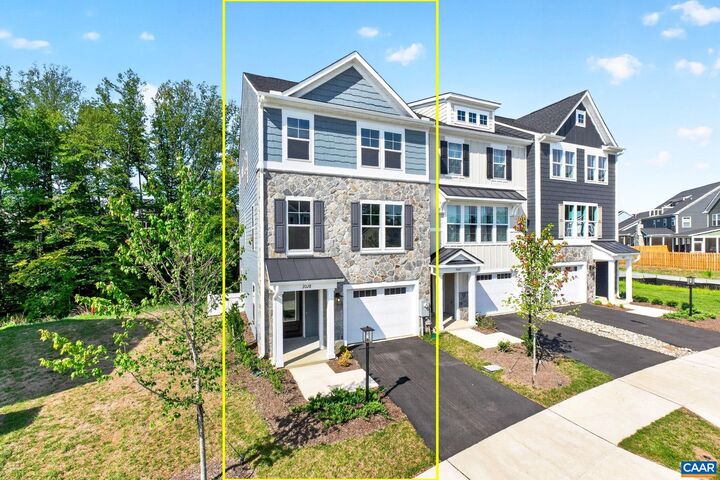
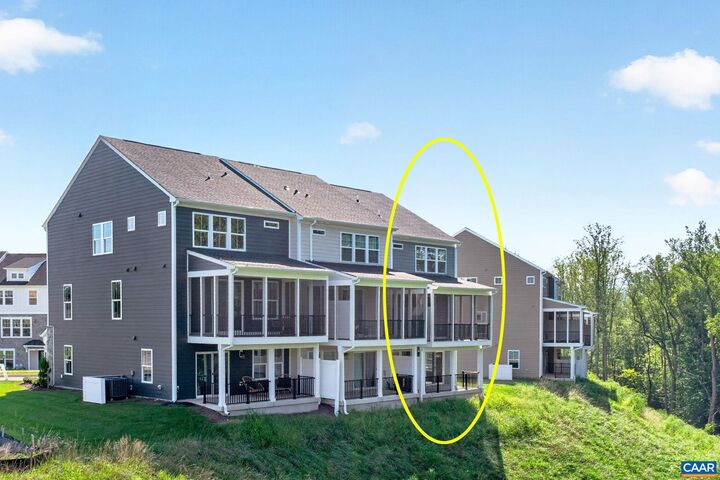
Actual photos! Move-in ready end-unit Holly I townhome in Belvedere with three finished levels, flexible living spaces, and a bright, open main floor. The entry level includes a rec room with a half bath, offering useful space for a home office, workout area, media room, or additional lounge space. Upstairs, the main level features a large kitchen with a walk-in pantry, a generous dining area, and a comfortable family room that opens to the included screened-in porch. A second half bath adds convenience on the main living level. The third floor includes the primary suite with an en suite bath, two additional bedrooms, a hall bath, and bedroom-level laundry .Oak stairs with open railings add a clean, finished look throughout the home, while the front-facing one-car garage provides parking and extra storage. As an end unit, this home offers added natural light and a more open feel. Belvedere amenities include parks, playgrounds, a dog park, nearby Rivanna Trail access, and close proximity to SOCA Fieldhouse. Actual photos!
MLS #:
681289
681289
Taxes
$5,452(2026)
$5,452(2026)
Lot Size
1,742 SQFT
1,742 SQFT
Type
Single-Family Home
Single-Family Home
Year Built
2026
2026
Views
Residential
Residential
County
Albemarle County
Albemarle County
Community
Belvedere
Belvedere
Listed By
Greg Slater, Nest Realty Group
Source
CHARLOTTESVILLE AREA ASSOCIATION OF REALTORS
Last checked Aug 29 2026 at 1:53 PM GMT+0000
CHARLOTTESVILLE AREA ASSOCIATION OF REALTORS
Last checked Aug 29 2026 at 1:53 PM GMT+0000
Bathroom Details
- Full Bathrooms: 2
- Half Bathrooms: 2
Interior Features
- Dishwasher
- Disposal
- Electric Range
- Refrigerator
- Breakfast Bar
- Walk-In Closet(s)
- Double Vanity
- Entrance Foyer
- Kitchen Island
- Recessed Lighting
- Laundry: Washer Hookup
- Laundry: Dryer Hookup
- Windows: Tilt-In Windows
- Windows: Low Emissivity Windows
- Windows: Vinyl
- Windows: Screens
- Programmable Thermostat
Subdivision
- Belvedere
Lot Information
- Landscaped
Property Features
- Foundation: Slab
Heating and Cooling
- Heat Pump
Homeowners Association Information
- Dues: $230/Monthly
Flooring
- Carpet
- Ceramic Tile
- Luxury Vinyl Plank
Exterior Features
- Roof: Composition
- Roof: Shingle
Utility Information
- Utilities: Water Source: Public, Fiber Optic Available
- Sewer: Public Sewer
School Information
- Elementary School: Agnor
- Middle School: Burley
- High School: Albemarle
Parking
- Attached
- Garage
- Garage Faces Front
- Electricity
- Garage Door Opener
Stories
- 3
Living Area
- 2,298 sqft
Location
Estimated Monthly Mortgage Payment
*Based on Fixed Interest Rate withe a 30 year term, principal and interest only
Listing price
Down payment
%
Interest rate
%Mortgage calculator estimates are provided by The Corcoran Group and are intended for information use only. Your payments may be higher or lower and all loans are subject to credit approval.
Disclaimer: Square footage is based on information available to agent, including County records. Information has not been verified by agent and should be verified by buyer.




 Facebook
 X
X
 Pinterest
 Copy Link
