

Listing Courtesy of: CHARLOTTESVILLE AREA ASSOCIATION OF REALTORS / Nest Realty Group
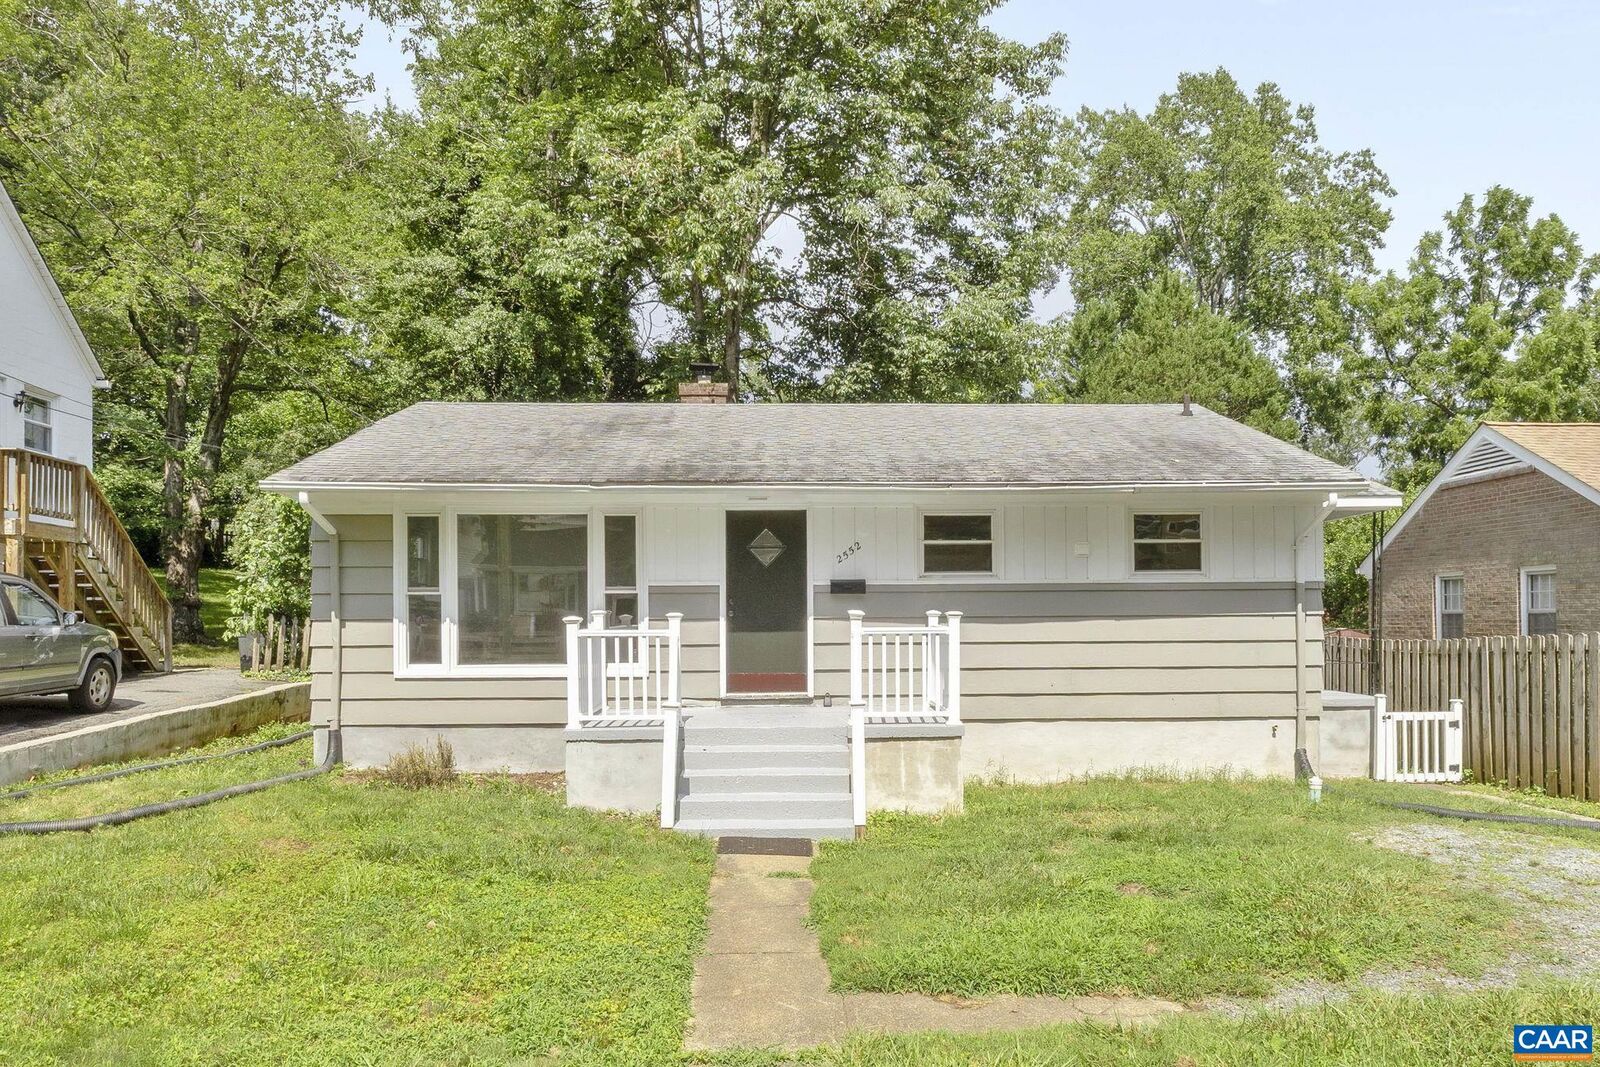
2552 Woodland Dr Charlottesville, VA 22903
Coming Soon
$450,000 (USD)

MLS #:
677590
677590
Taxes
$3,874(2025)
$3,874(2025)
Lot Size
7,841 SQFT
7,841 SQFT
Type
Single-Family Home
Single-Family Home
Year Built
1957
1957
Community
Frys Spring
Frys Spring
Listed By
Jessica Russo, Nest Realty Group
Source
CHARLOTTESVILLE AREA ASSOCIATION OF REALTORS
Last checked May 26 2026 at 5:27 PM GMT+0000
CHARLOTTESVILLE AREA ASSOCIATION OF REALTORS
Last checked May 26 2026 at 5:27 PM GMT+0000
Bathroom Details
- Full Bathrooms: 2
Interior Features
- Dryer
- Refrigerator
- Washer
- Gas Cooktop
- Primary Downstairs
- Laundry: Washer Hookup
- Laundry: Dryer Hookup
- Windows: Vinyl
Subdivision
- Frys Spring
Lot Information
- Private
- Level
- Cul-De-Sac
Property Features
- Foundation: Block
Heating and Cooling
- Heat Pump
- Natural Gas
- Central Air
Basement Information
- Full
- Sump Pump
- Exterior Entry
- Walk-Out Access
- Interior Entry
Flooring
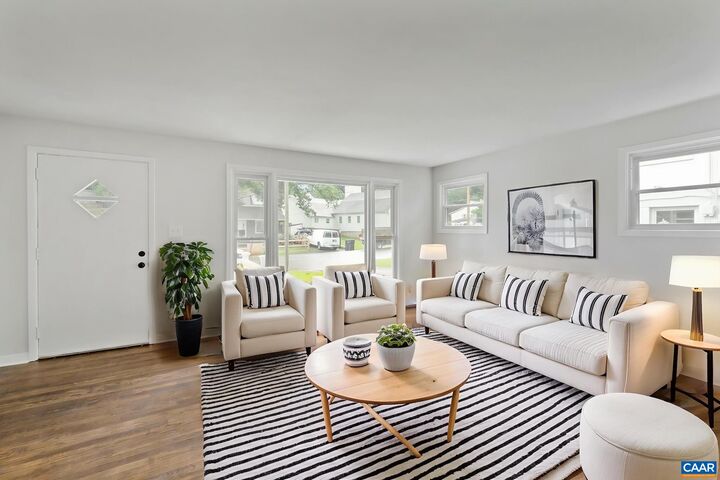
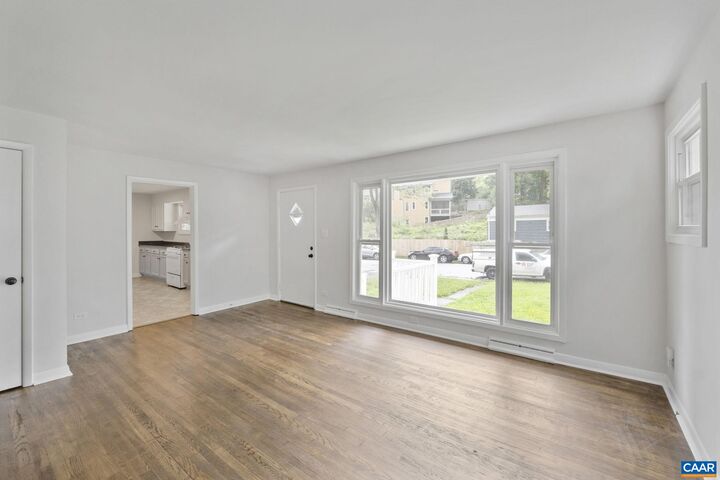
- Hardwood
- Laminate
Exterior Features
- Roof: Composition
- Roof: Shingle
Utility Information
- Utilities: Natural Gas Available, Cable Available, Water Source: Public, High Speed Internet Available, Fiber Optic Available
- Sewer: Public Sewer
School Information
- Elementary School: Jackson-via
- Middle School: Charlottesville Middle
- High School: Charlottesville
Parking
- Asphalt
Stories
- 1
Living Area
- 1,508 sqft
Location
Disclaimer: Square footage is based on information available to agent, including County records. Information has not been verified by agent and should be verified by buyer.




 Facebook
 X
X
 Pinterest
 Copy Link

Description