

Listing Courtesy of: CHARLOTTESVILLE AREA ASSOCIATION OF REALTORS / Listed By: Nest Realty Group
2174 Loring Cir Charlottesville, VA 22901
Active
$780,000 (USD)
OPEN HOUSE TIMES
-
OPENSun, Aug 232:00 pm - 4:00 pm
Description
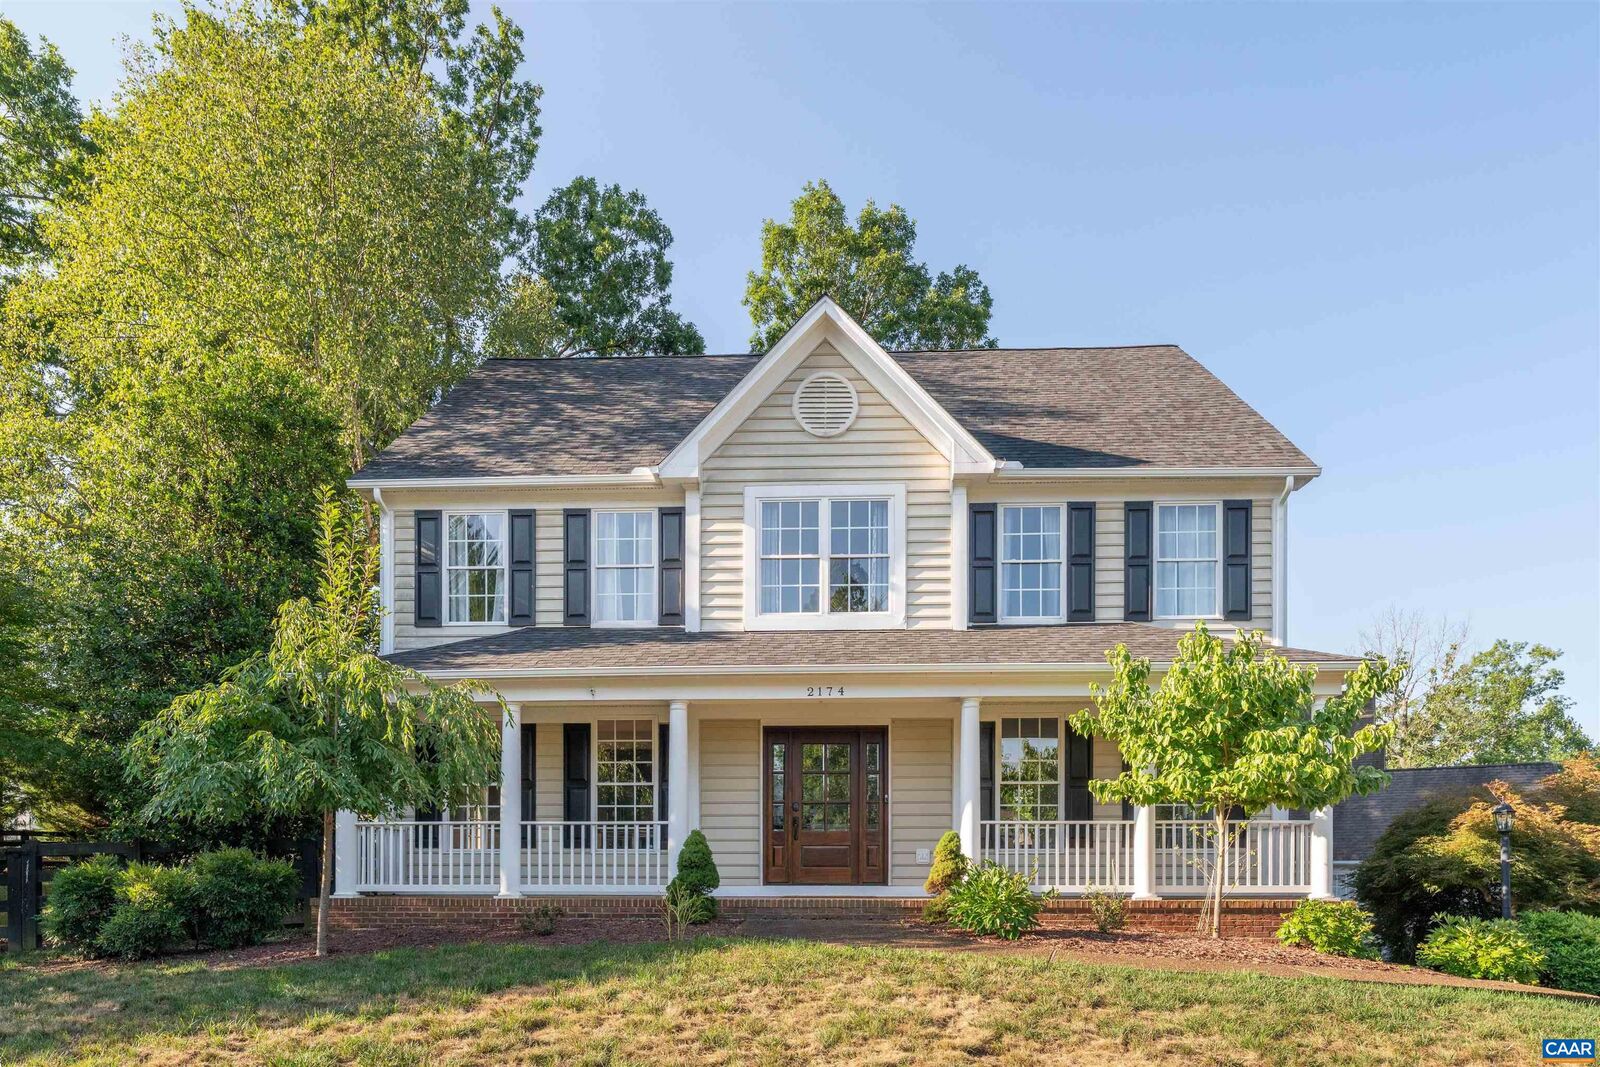
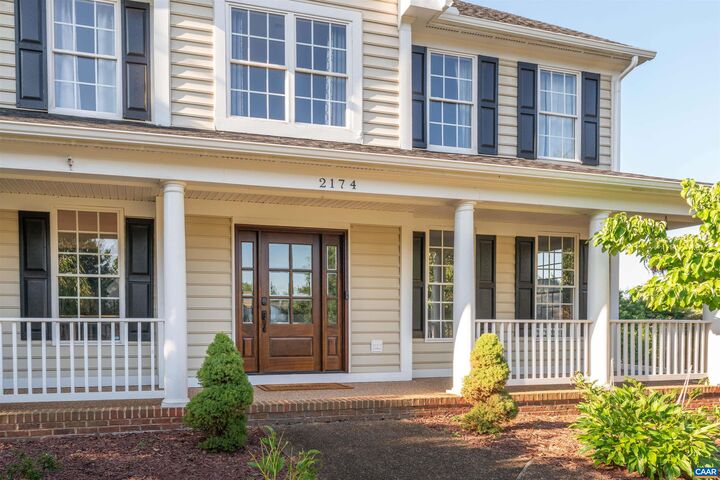
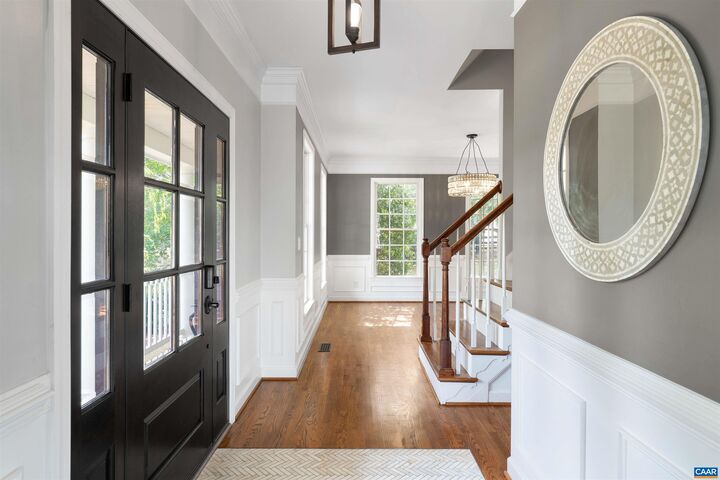
Thoughtfully updated and exceptionally versatile, this beautifully maintained home offers the perfect blend of style, function, and flexible living space. Rich hardwood floors span the first and second levels, complemented by crown molding throughout the main floor, updated lighting, ceiling fans in each bedroom, and custom wall-to-wall built-in cabinetry in the great room. The fully renovated kitchen is designed to impress with Samsung stainless steel appliances, abundant cabinetry, and a dedicated pantry, while the primary bath has been completely reimagined with timeless finishes and an oversized walk-in shower. Upstairs you'll find four spacious bedrooms, while the finished basement expands the home's possibilities with a recreation room featuring a built-in Murphy bed, and an extended-stay vibe complete with a kitchenette, full bath, and separate exterior entrance—ideal for guests, multi-purpose living, or work-from-home flexibility. Outside, mature landscaping creates a privacy backdrop for entertaining on the new deck and patio plus a fully fenced backyard. Dunlora is minutes from downtown, NGIC, UVA, shopping, schools and trails along the Rivanna River. Amenities include : pool, tennis courts, clubhouse, playground.
MLS #:
680767
680767
Taxes
$6,080(2026)
$6,080(2026)
Lot Size
0.34 acres
0.34 acres
Type
Single-Family Home
Single-Family Home
Year Built
2001
2001
Style
Colonial
Colonial
Views
Residential
Residential
County
Albemarle County
Albemarle County
Community
Dunlora
Dunlora
Listed By
Erin Hall, Nest Realty Group
Source
CHARLOTTESVILLE AREA ASSOCIATION OF REALTORS
Last checked Aug 17 2026 at 4:15 PM GMT+0000
CHARLOTTESVILLE AREA ASSOCIATION OF REALTORS
Last checked Aug 17 2026 at 4:15 PM GMT+0000
Bathroom Details
- Full Bathrooms: 3
- Half Bathroom: 1
Interior Features
- Dishwasher
- Disposal
- Dryer
- Microwave
- Refrigerator
- Washer
- Gas Range
- Wine Cooler
- Vaulted Ceiling(s)
- Walk-In Closet(s)
- Kitchen Island
- Recessed Lighting
- Windows: Insulated Windows
- Windows: Tilt-In Windows
- Windows: Screens
- Breakfast Area
- Remodeled
- Second Kitchen
Subdivision
- Dunlora
Lot Information
- Landscaped
Property Features
- Fireplace: One
- Fireplace: Gas
- Fireplace: 1
- Fireplace: Gas Log
- Fireplace: Glass Doors
- Foundation: Block
Heating and Cooling
- Forced Air
- Natural Gas
- Central
- Central Air
Basement Information
- Finished
- Full
- Heated
- Exterior Entry
- Walk-Out Access
- Interior Entry
Pool Information
- Community
- Association
- Pool
Flooring
- Hardwood
- Ceramic Tile
- Luxury Vinyl Plank
Exterior Features
- Roof: Composition
- Roof: Shingle
Utility Information
- Utilities: Natural Gas Available, Cable Available, Water Source: Public, Fiber Optic Available
- Sewer: Public Sewer
School Information
- Elementary School: Agnor
- Middle School: Burley
- High School: Albemarle
Parking
- Attached
- Garage
- Electricity
- Garage Door Opener
- Basement
- Garage Faces Side
- Off Street
- Asphalt
Stories
- 2
Living Area
- 3,200 sqft
Location
Estimated Monthly Mortgage Payment
*Based on Fixed Interest Rate withe a 30 year term, principal and interest only
Listing price
Down payment
%
Interest rate
%Mortgage calculator estimates are provided by The Corcoran Group and are intended for information use only. Your payments may be higher or lower and all loans are subject to credit approval.
Disclaimer: Square footage is based on information available to agent, including County records. Information has not been verified by agent and should be verified by buyer.




 Facebook
 X
X
 Pinterest
 Copy Link
