

Listing Courtesy of: CHARLOTTESVILLE AREA ASSOCIATION OF REALTORS / Listed By: Nest Realty Group
1715 Essex Rd Charlottesville, VA 22901
Active
$975,000 (USD)
OPEN HOUSE TIMES
-
OPENSat, Aug 2212 noon - 2:00 pm
-
OPENSun, Aug 2312:30 pm - 2:30 pm
Description
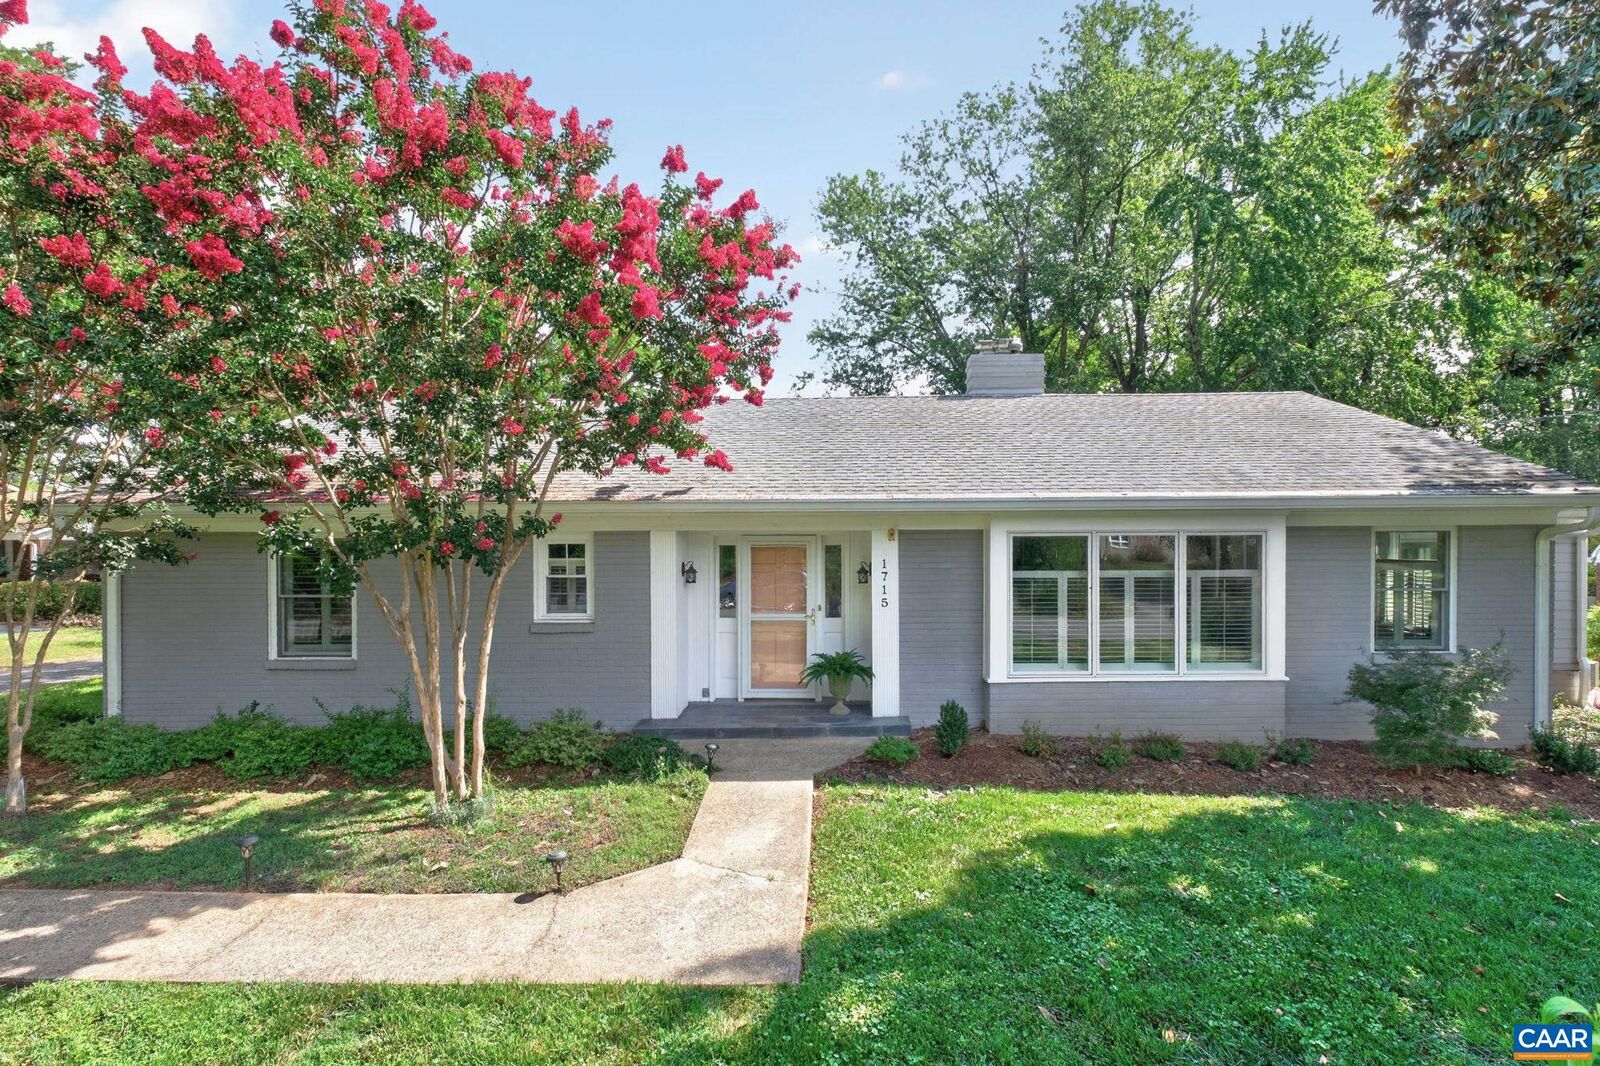
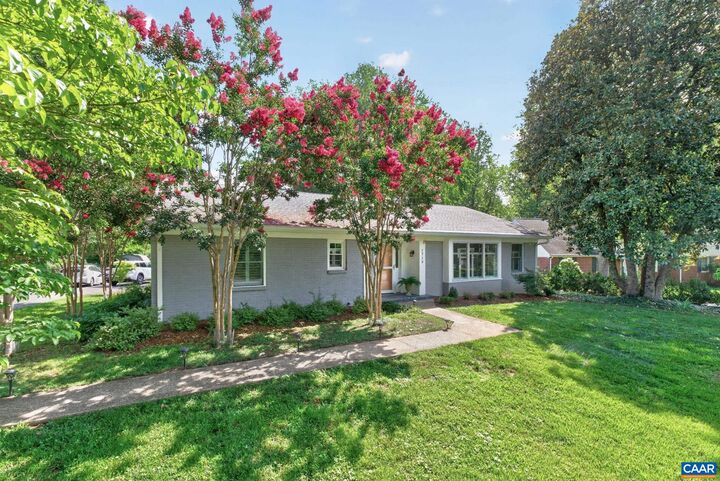
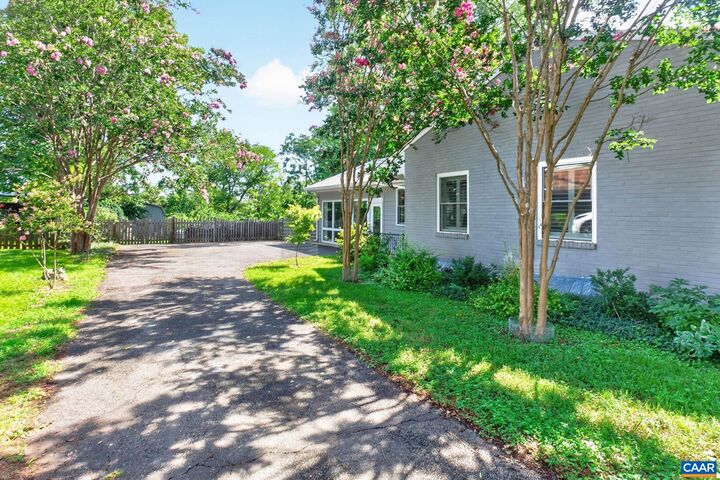
Open Houses: Sat. 12-2 and Sun. 12:30-2:30.....Epitome of convenience in coveted Meadowbrook Heights/Greenbrier! This beautifully remodeled 3,700 SF home offers light-filled, one-level living. Kitchen features ample closed storage, open shelving & kid-safe induction cooktop. Sun-drenched dining room w/ clerestory windows. Living room boasts a wood-burning stove for cozy winter evenings. Renovated, conditioned garage offers bonus artist studio + workshop. Basement includes family rm (refinished 2025), workout & game space. Nearly flat, private lot w/ fall color & mountain views—great for kids & pets. 360 SF Kebony deck overlooks patio & fenced backyard w/ native landscaping & raised garden beds. Major updates: HVAC heat pump w/ gas backup (2025), water heater (2024), main waterline (2025), updated PVC sewer line, Pella wood-core windows (within 10 yrs). Walk to CHS, Walker, Brooks Family Y & Rivanna Trails. Mins to UVA & Downtown. Whole Foods 1 mi.
MLS #:
680848
680848
Taxes
$8,230(2026)
$8,230(2026)
Lot Size
0.53 acres
0.53 acres
Type
Single-Family Home
Single-Family Home
Year Built
1957
1957
Style
Ranch
Ranch
Views
Residential, Trees/Woods
Residential, Trees/Woods
Community
Meadowbrook Heights
Meadowbrook Heights
Listed By
Heather Griffith, Nest Realty Group
Source
CHARLOTTESVILLE AREA ASSOCIATION OF REALTORS
Last checked Aug 19 2026 at 2:13 PM GMT+0000
CHARLOTTESVILLE AREA ASSOCIATION OF REALTORS
Last checked Aug 19 2026 at 2:13 PM GMT+0000
Bathroom Details
- Full Bathrooms: 2
Interior Features
- Dishwasher
- Dryer
- Microwave
- Refrigerator
- Washer
- Breakfast Bar
- Induction Cooktop
- Primary Downstairs
- Vaulted Ceiling(s)
- Entrance Foyer
- Mud Room
- Recessed Lighting
- Utility Room
- Windows: Insulated Windows
- Windows: Tilt-In Windows
- Windows: Screens
- Remodeled
- Windows: Double Pane Windows
Subdivision
- Meadowbrook Heights
Lot Information
- Landscaped
- Native Plants
- Level
- Garden
- Near Public Transit
Property Features
- Fireplace: Wood Burning Stove
- Foundation: Block
Heating and Cooling
- Forced Air
- Heat Pump
- Central Air
Basement Information
- Finished
- Full
- Heated
- Sump Pump
- Exterior Entry
- Walk-Out Access
- Interior Entry
Flooring
- Hardwood
- Ceramic Tile
- Concrete
Exterior Features
- Roof: Architectural
Utility Information
- Utilities: Natural Gas Available, Water Source: Public, Fiber Optic Available
- Sewer: Public Sewer
School Information
- Elementary School: Greenbrier (Charlottesville)
- Middle School: Charlottesville Middle
- High School: Charlottesville
Parking
- Off Street
- Asphalt
Stories
- 1
Living Area
- 4,312 sqft
Location
Estimated Monthly Mortgage Payment
*Based on Fixed Interest Rate withe a 30 year term, principal and interest only
Listing price
Down payment
%
Interest rate
%Mortgage calculator estimates are provided by The Corcoran Group and are intended for information use only. Your payments may be higher or lower and all loans are subject to credit approval.
Disclaimer: Square footage is based on information available to agent, including County records. Information has not been verified by agent and should be verified by buyer.




 Facebook
 X
X
 Pinterest
 Copy Link
