

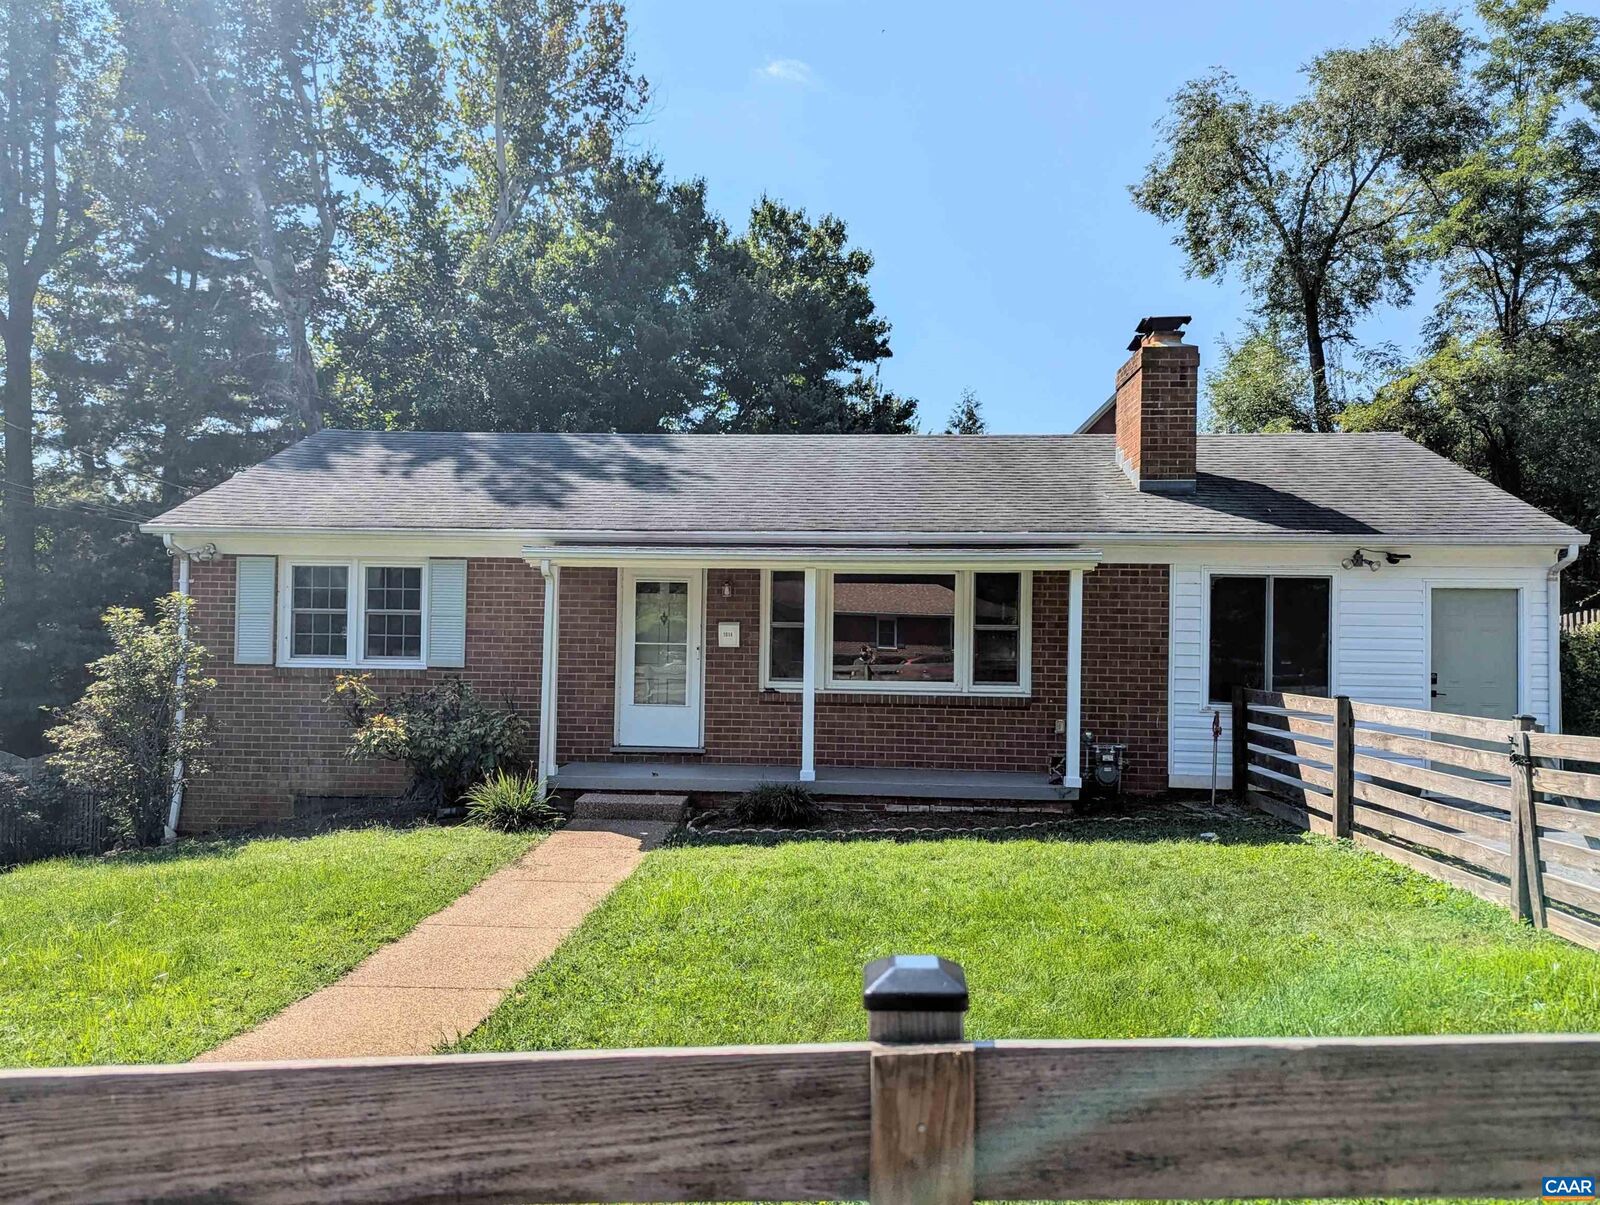
Listing Courtesy of: CHARLOTTESVILLE AREA ASSOCIATION OF REALTORS / Listed By: Real Broker, LLC
1514 Amherst St Charlottesville, VA 22902
Coming Soon
$639,000 (USD)
OPEN HOUSE TIMES
-
OPENSun, Sep 132:00 pm - 4:00 pm
Description
Welcome to 1514 Amherst Street, a beautifully renovated 4-bedroom, 3-bathroom home with in Charlottesville’s desirable Barracks/Rugby area. Come see the new primary suite, with a huge walk in closet and primary bath. Thoughtfully updated throughout, this home combines modern finishes and everyday functionality while maintaining the character and convenience of an established Charlottesville neighborhood. The recently renovated interior offers a fresh, move-in-ready feel with comfortable living spaces and plenty of room. With four bedrooms and three full bathrooms, the flexible floor plan provides space that can adapt to a variety of lifestyles. Ideally located with easy access to the University of Virginia, Downtown Charlottesville, local restaurants, shopping, parks, and major commuter routes, 1514 Amherst Street puts the best of Charlottesville right at your doorstep.
MLS #:
681634
681634
Taxes
$5,415(2026)
$5,415(2026)
Lot Size
8,276 SQFT
8,276 SQFT
Type
Single-Family Home
Single-Family Home
Year Built
1960
1960
Community
Woodlawn
Woodlawn
Listed By
Jacob St Martin, Real Broker, LLC
Source
CHARLOTTESVILLE AREA ASSOCIATION OF REALTORS
Last checked Sep 7 2026 at 2:36 PM GMT+0000
CHARLOTTESVILLE AREA ASSOCIATION OF REALTORS
Last checked Sep 7 2026 at 2:36 PM GMT+0000
Bathroom Details
- Full Bathrooms: 3
Interior Features
- Primary Downstairs
Subdivision
- Woodlawn
Property Features
- Foundation: Block
Heating and Cooling
- Heat Pump
- Central
- Central Air
Basement Information
- Exterior Entry
- Walk-Out Access
- Interior Entry
- Partially Finished
Utility Information
- Utilities: Cable Available, Water Source: Public, Fiber Optic Available
- Sewer: Public Sewer
School Information
- Elementary School: Trailblazer
- Middle School: Charlottesville Middle
- High School: Charlottesville
Stories
- 2
Living Area
- 2,125 sqft
Location
Estimated Monthly Mortgage Payment
*Based on Fixed Interest Rate withe a 30 year term, principal and interest only
Listing price
Down payment
%
Interest rate
%Mortgage calculator estimates are provided by The Corcoran Group and are intended for information use only. Your payments may be higher or lower and all loans are subject to credit approval.
Disclaimer: Square footage is based on information available to agent, including County records. Information has not been verified by agent and should be verified by buyer.




 Facebook
 X
X
 Pinterest
 Copy Link
