

Listing Courtesy of: CHARLOTTESVILLE AREA ASSOCIATION OF REALTORS / Listed By: Frank Hardy Sotheby's International Realty
1443 Plymouth Rd Charlottesville, VA 22903
Coming Soon (1 Days)
$1,250,000 (USD)
OPEN HOUSE TIMES
-
OPENSat, Sep 51:00 pm - 3:00 pm
-
OPENSun, Sep 61:00 pm - 3:00 pm
Description
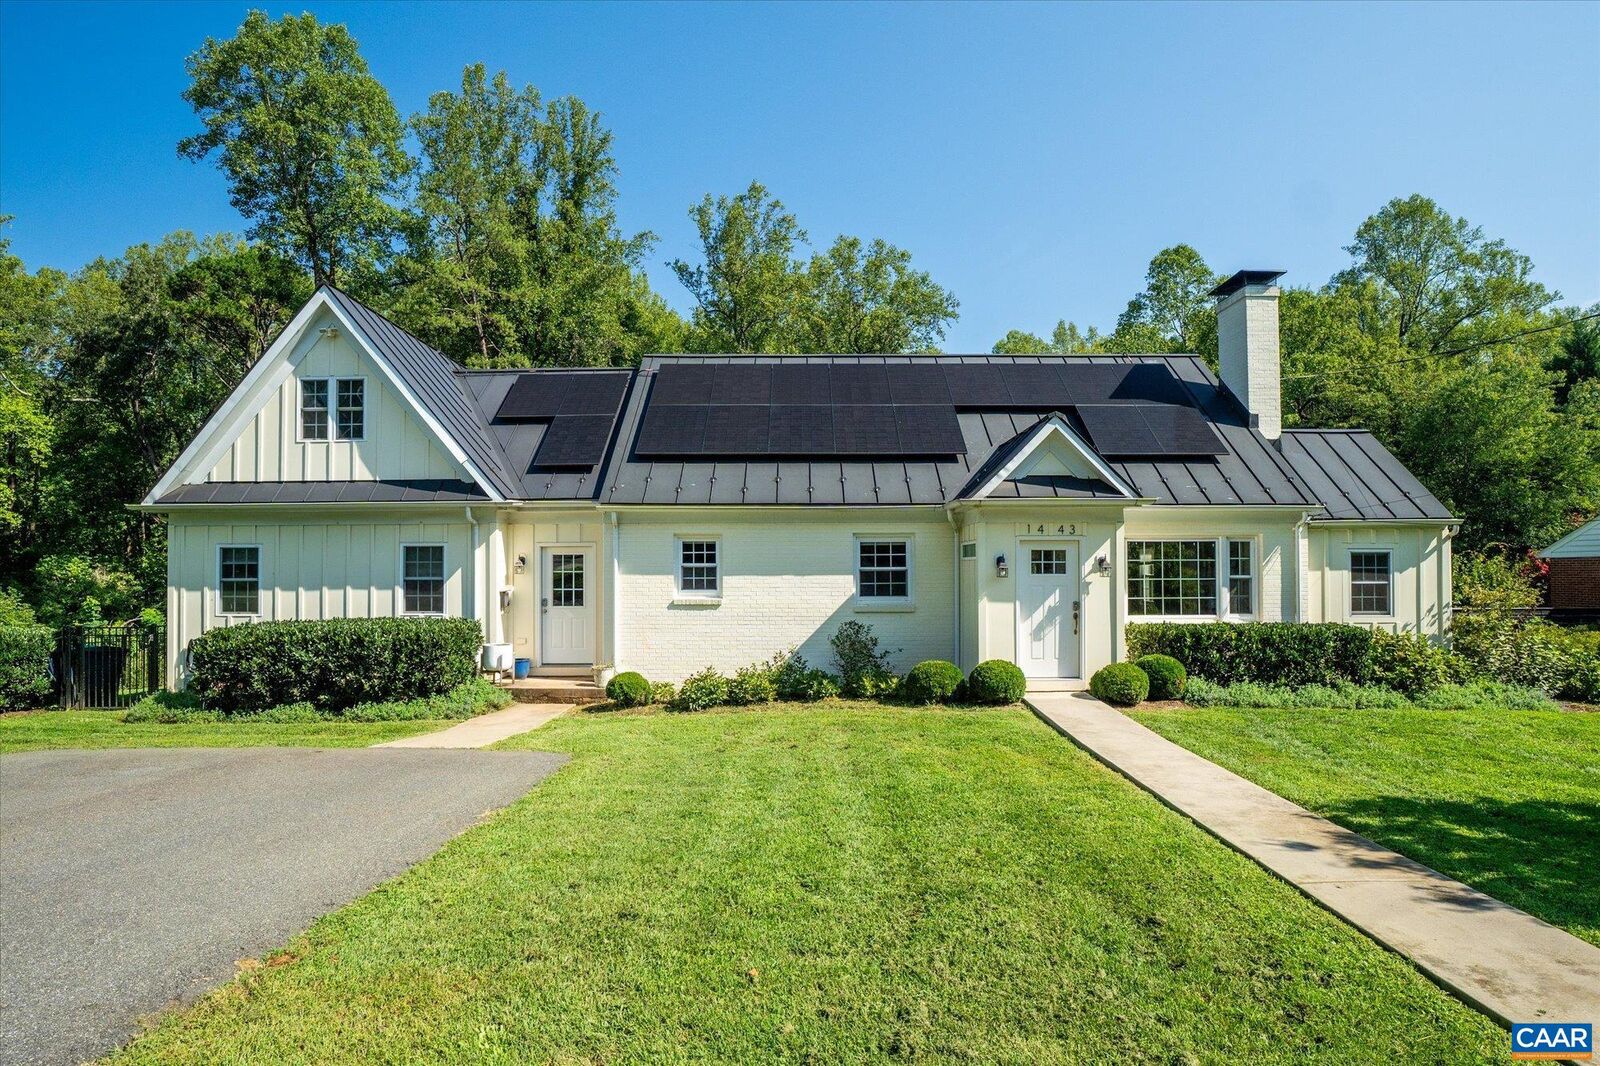
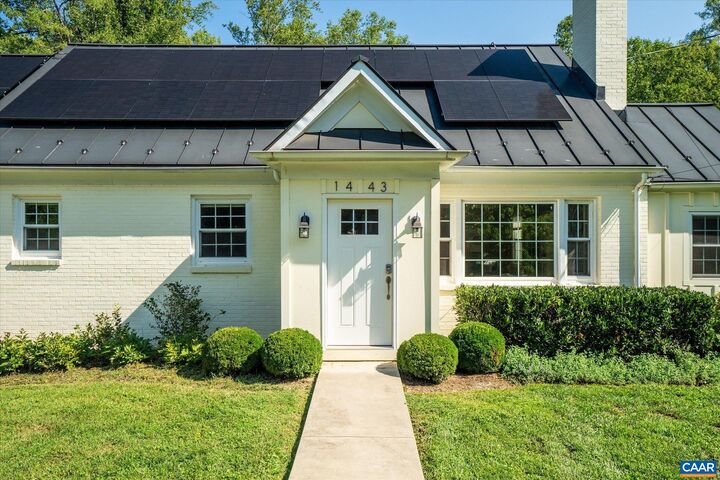
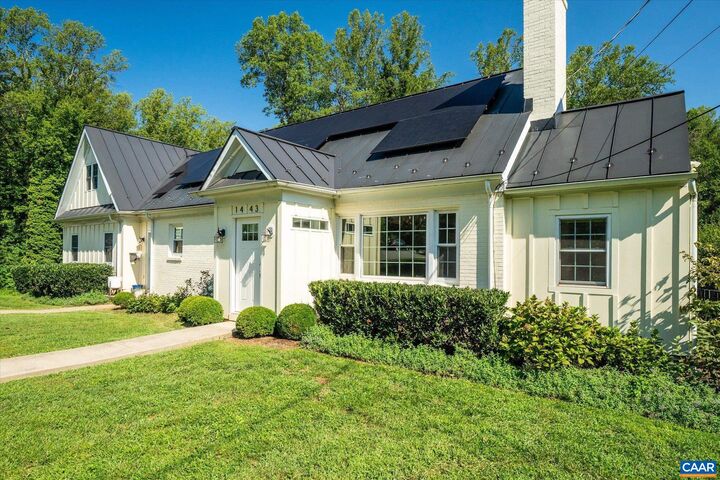
This updated 4 bedroom, 4 full-bath city home located in the coveted Rugby Hills neighborhood offers space, style, and walkability. Natural light creates a bright and airy feel throughout, while the first floor features gorgeous hardwood floors. At the heart of the home is an open-concept kitchen that flows into the main living room, making it an ideal space for entertaining. Other highlights on the first floor include a formal dining room and dedicated home office. The crown jewel of the main level is the massive first-floor primary suite, complete with generous walk-in closets. Downstairs, the fully finished basement expands your living options with beautiful custom built-in cabinets—perfect for a media room, play space, or gym. Step outside to your private outdoor paradise featuring a fenced backyard, a large back deck, and a patio designed for entertaining or relaxing. Enjoy significant savings on your electric bill with solar panels, and a conveniently placed EV charging station. Location doesn't get better than this: from your own backyard, walk to McIntire Park, the YMCA, the skate park, and Greenleaf Park, or grab morning pastries and coffee at MarieBette.
MLS #:
681475
681475
Taxes
$10,394(2026)
$10,394(2026)
Lot Size
0.28 acres
0.28 acres
Type
Single-Family Home
Single-Family Home
Year Built
1952
1952
Views
Residential
Residential
Community
Rugby Hills
Rugby Hills
Listed By
Todd Morgan, Frank Hardy Sotheby's International Realty
Source
CHARLOTTESVILLE AREA ASSOCIATION OF REALTORS
Last checked Sep 3 2026 at 8:06 PM GMT+0000
CHARLOTTESVILLE AREA ASSOCIATION OF REALTORS
Last checked Sep 3 2026 at 8:06 PM GMT+0000
Bathroom Details
- Full Bathrooms: 4
Interior Features
- Dishwasher
- Disposal
- Dryer
- Refrigerator
- Washer
- Gas Range
- Primary Downstairs
- Walk-In Closet(s)
- Home Office
- Mud Room
- Windows: Insulated Windows
- Windows: Tilt-In Windows
- Windows: Double Pane Windows
Subdivision
- Rugby Hills
Lot Information
- Landscaped
- Native Plants
- Adjacent to Public Land
Property Features
- Fireplace: Wood Burning
- Fireplace: One
- Fireplace: 1
- Foundation: Block
Heating and Cooling
- Heat Pump
- Central
- Central Air
Basement Information
- Finished
- Full
- Heated
- Sump Pump
Flooring
- Carpet
- Hardwood
Exterior Features
- Roof: Metal
- Roof: Other
Utility Information
- Utilities: Water Source: Public, Fiber Optic Available
- Sewer: Public Sewer
- Energy: Solar, Solar Panel(s)
School Information
- Elementary School: Trailblazer
- Middle School: Charlottesville Middle
- High School: Charlottesville
Stories
- 2
Living Area
- 3,388 sqft
Location
Estimated Monthly Mortgage Payment
*Based on Fixed Interest Rate withe a 30 year term, principal and interest only
Listing price
Down payment
%
Interest rate
%Mortgage calculator estimates are provided by The Corcoran Group and are intended for information use only. Your payments may be higher or lower and all loans are subject to credit approval.
Disclaimer: Square footage is based on information available to agent, including County records. Information has not been verified by agent and should be verified by buyer.




 Facebook
 X
X
 Pinterest
 Copy Link
