

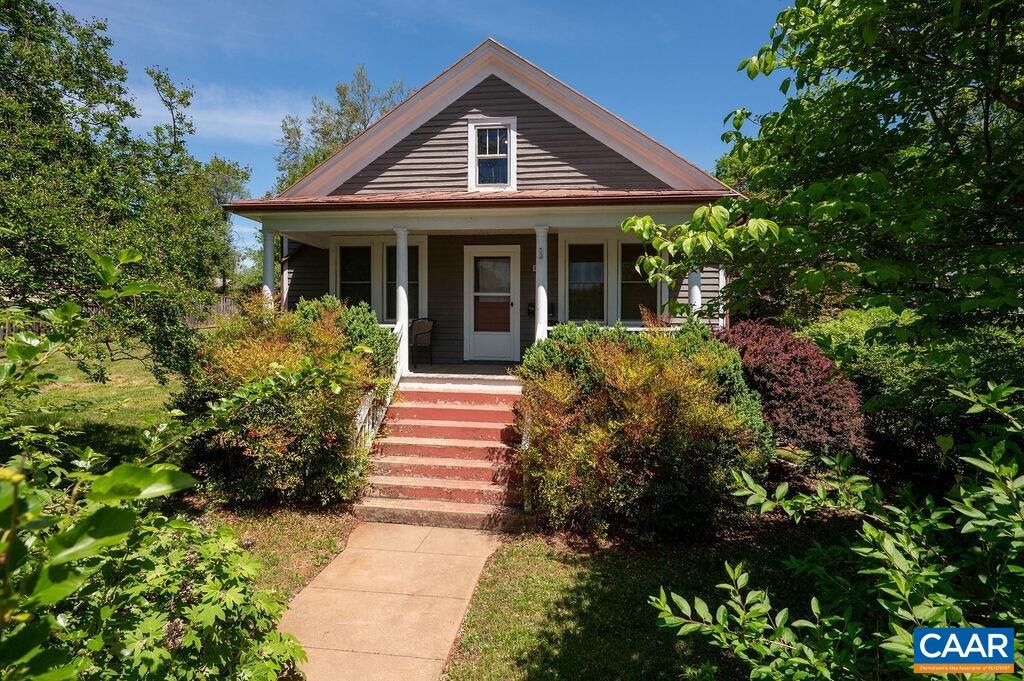
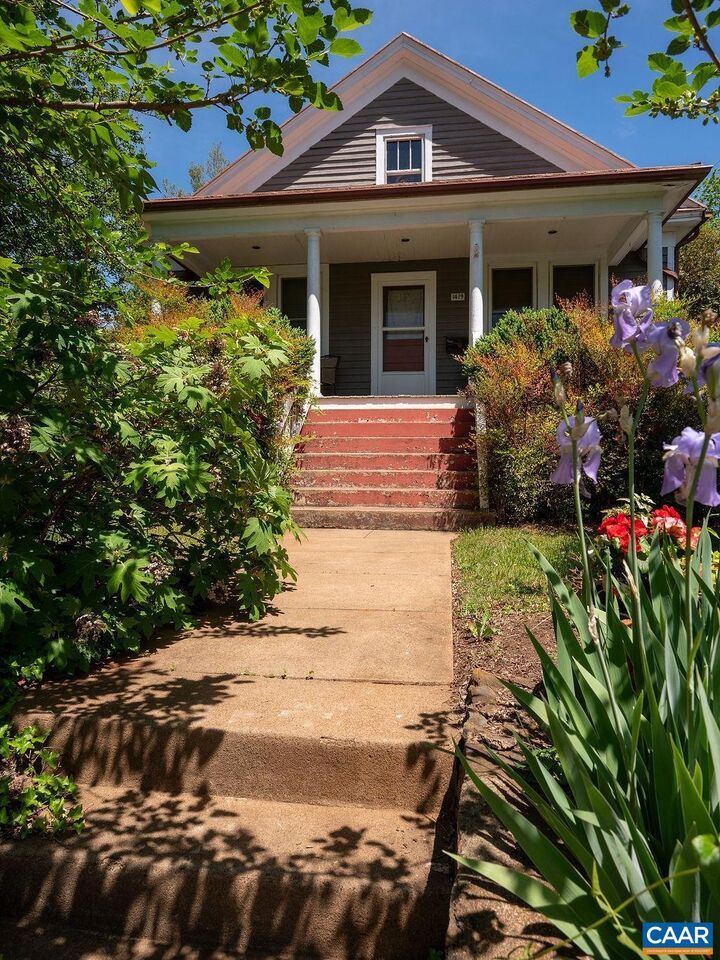
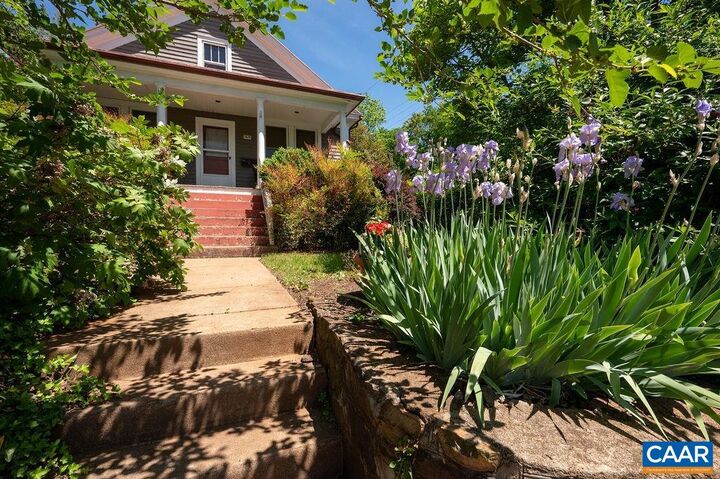
Listing Courtesy of: CHARLOTTESVILLE AREA ASSOCIATION OF REALTORS / Listed By: Nest Realty Group
1419 Chesapeake St Charlottesville, VA 22902
Coming Soon (2 Days)
$480,000 (USD)
MLS #:
679298
679298
Taxes
$5,185(2026)
$5,185(2026)
Lot Size
0.27 acres
0.27 acres
Type
Single-Family Home
Single-Family Home
Year Built
1932
1932
Style
Craftsman
Craftsman
Views
Residential, Garden
Residential, Garden
Community
Woolen Mills
Woolen Mills
Listed By
Kelly Ceppa, Nest Realty Group
Source
CHARLOTTESVILLE AREA ASSOCIATION OF REALTORS
Last checked Jul 11 2026 at 8:29 AM GMT+0000
CHARLOTTESVILLE AREA ASSOCIATION OF REALTORS
Last checked Jul 11 2026 at 8:29 AM GMT+0000
Bathroom Details
- Full Bathroom: 1
Interior Features
- Dishwasher
- Dryer
- Electric Range
- Refrigerator
- Washer
- Convection Oven
- Primary Downstairs
- Recessed Lighting
- Windows: Insulated Windows
- Windows: Tilt-In Windows
- Windows: Vinyl
- Windows: Screens
- Windows: Double Pane Windows
- Permanent Attic Stairs
- Laundry: Sink
- Programmable Thermostat
Subdivision
- Woolen Mills
Lot Information
- Landscaped
- Private
- Level
Property Features
- Foundation: Brick/Mortar
- Foundation: Poured
Heating and Cooling
- Forced Air
- Natural Gas
- Central
- Central Air
Basement Information
- Full
- Unfinished
- Sump Pump
- Interior Entry
Flooring
- Hardwood
- Ceramic Tile
- Linoleum
Exterior Features
- Roof: Metal
Utility Information
- Utilities: Natural Gas Available, Cable Available, Water Source: Public, High Speed Internet Available, Fiber Optic Available
- Sewer: Public Sewer
School Information
- Elementary School: Sunrise
- Middle School: Charlottesville Middle
- High School: Charlottesville
Parking
- Garage
- Detached
- Garage Faces Side
- Gravel
- Off Street
Stories
- 1
Living Area
- 1,064 sqft
Location
Disclaimer: Square footage is based on information available to agent, including County records. Information has not been verified by agent and should be verified by buyer.




 Facebook
 X
X
 Pinterest
 Copy Link

Description