

Listing Courtesy of: CHARLOTTESVILLE AREA ASSOCIATION OF REALTORS / Listed By: Nest Realty Group
1392 Marcella St Charlottesville, VA 22911
Active (91 Days)
$724,634 (USD)
OPEN HOUSE TIMES
-
OPENSat, Aug 112 noon - 4:00 pm
-
OPENSun, Aug 212 noon - 4:00 pm

Description
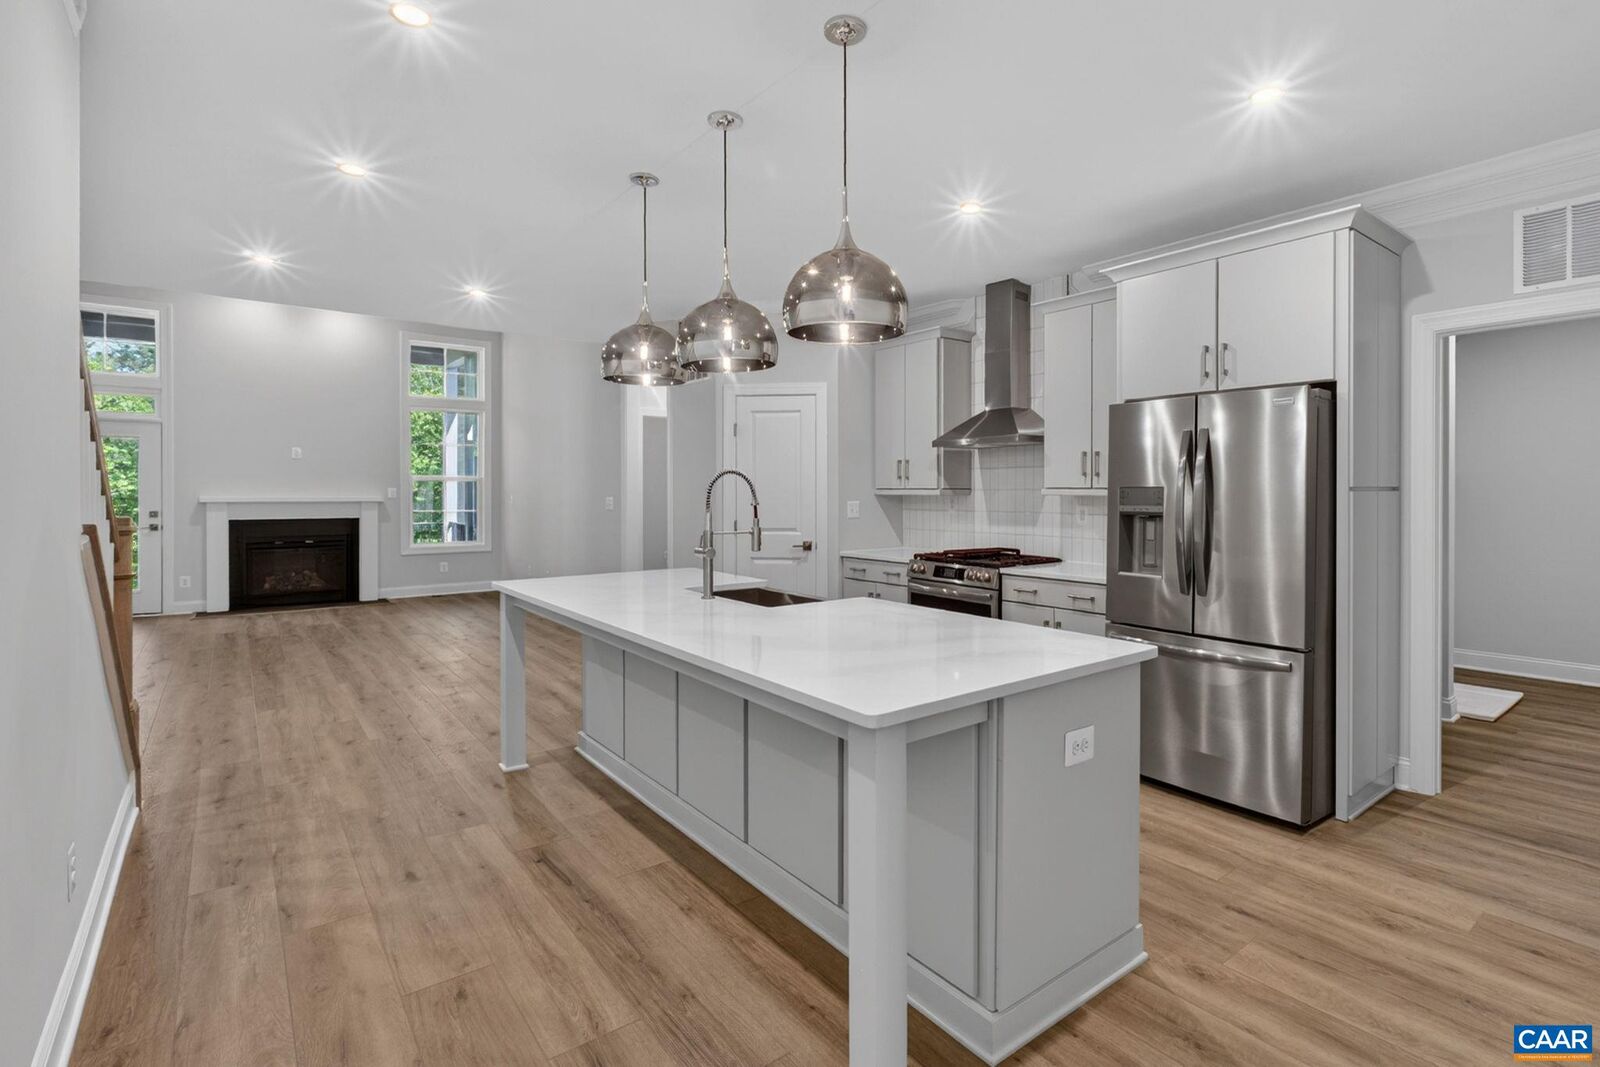
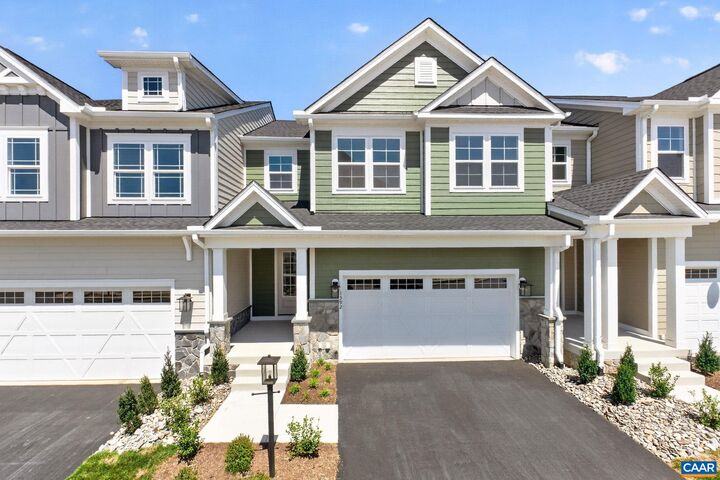
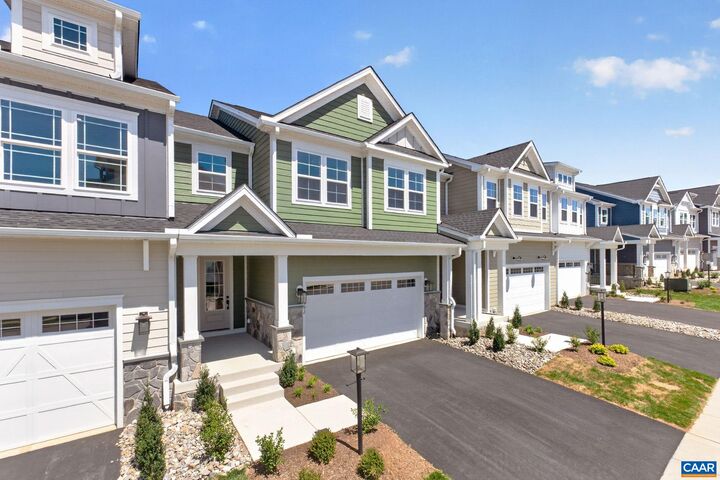
Welcome to the Grove at Brookhill, a peaceful neighborhood tucked into the woods yet just moments from Route 29 North in Charlottesville. This Bayberry villa was just completed and is ready to move-in! It offers easy main-level living with a spacious primary suite, private en suite bath, and generous walk-in closet. The kitchen features a walk-in pantry, soft-close cabinetry, and quartz countertops, opening to a light-filled family room with a gas fireplace and 12' ceilings. A mudroom and laundry area complete the main level. Upstairs includes two bedrooms, a full bath, an open loft, a pocket office, and plenty of storage. The fully finished walkout basement adds even more living space with a large rec room, an additional bedroom, and a full bath. It's a great setup for guests, hobbies, or movie nights. A large screened porch extends the living space outdoors. High-quality finishes like luxury vinyl plank and tile flooring and a two-car garage complete the home. Actual photos; virtual staging is provided for inspirational purposes only.
MLS #:
680083
680083
Taxes
$6,478(2026)
$6,478(2026)
Lot Size
3,485 SQFT
3,485 SQFT
Type
Single-Family Home
Single-Family Home
Year Built
2026
2026
Style
Farmhouse
Farmhouse
Views
Residential, Valley, Mountain(s)
Residential, Valley, Mountain(s)
County
Albemarle County
Albemarle County
Community
The Grove at Brookhill
The Grove at Brookhill
Listed By
Christopher Sylves, Nest Realty Group
Source
CHARLOTTESVILLE AREA ASSOCIATION OF REALTORS
Last checked Jul 29 2026 at 2:48 PM GMT+0000
CHARLOTTESVILLE AREA ASSOCIATION OF REALTORS
Last checked Jul 29 2026 at 2:48 PM GMT+0000
Bathroom Details
- Full Bathrooms: 3
- Half Bathroom: 1
Interior Features
- Dishwasher
- Disposal
- Microwave
- Refrigerator
- Gas Range
- Primary Downstairs
- Walk-In Closet(s)
- Double Vanity
- Entrance Foyer
- Home Office
- Kitchen Island
- Loft
- Recessed Lighting
- Utility Room
- Laundry: Washer Hookup
- Laundry: Dryer Hookup
- Windows: Insulated Windows
- Windows: Tilt-In Windows
- Windows: Low Emissivity Windows
- Windows: Vinyl
- Windows: Screens
- Breakfast Area
Subdivision
- The Grove At Brookhill
Lot Information
- Drainage
Property Features
- Fireplace: One
- Fireplace: Gas
- Fireplace: 1
- Fireplace: Glass Doors
- Foundation: Slab
Heating and Cooling
- Heat Pump
- Forced Air
- Natural Gas
- Central
- Central Air
Homeowners Association Information
- Dues: $315/Quarterly
Flooring
- Carpet
- Ceramic Tile
- Luxury Vinyl Plank
Exterior Features
- Roof: Architectural
- Roof: Composition
- Roof: Shingle
Utility Information
- Utilities: Cable Available, Water Source: Public, High Speed Internet Available
- Sewer: Public Sewer
School Information
- Elementary School: Hollymead
- Middle School: Lakeside
- High School: Albemarle
Parking
- Attached
- Garage
- Garage Faces Front
- Electricity
- Garage Door Opener
Stories
- 2
Living Area
- 2,804 sqft
Location
Disclaimer: Square footage is based on information available to agent, including County records. Information has not been verified by agent and should be verified by buyer.




 Facebook
 X
X
 Pinterest
 Copy Link
