

Listing Courtesy of: CHARLOTTESVILLE AREA ASSOCIATION OF REALTORS / Listed By: Donna Goings Real Estate LLC - Contact: alybsnider@gmail.com
118 Woodstock Dr Charlottesville, VA 22901
Coming Soon (1 Days)
$649,000 (USD)
OPEN HOUSE TIMES
-
OPENSun, Sep 62:00 pm - 4:00 pm
Description
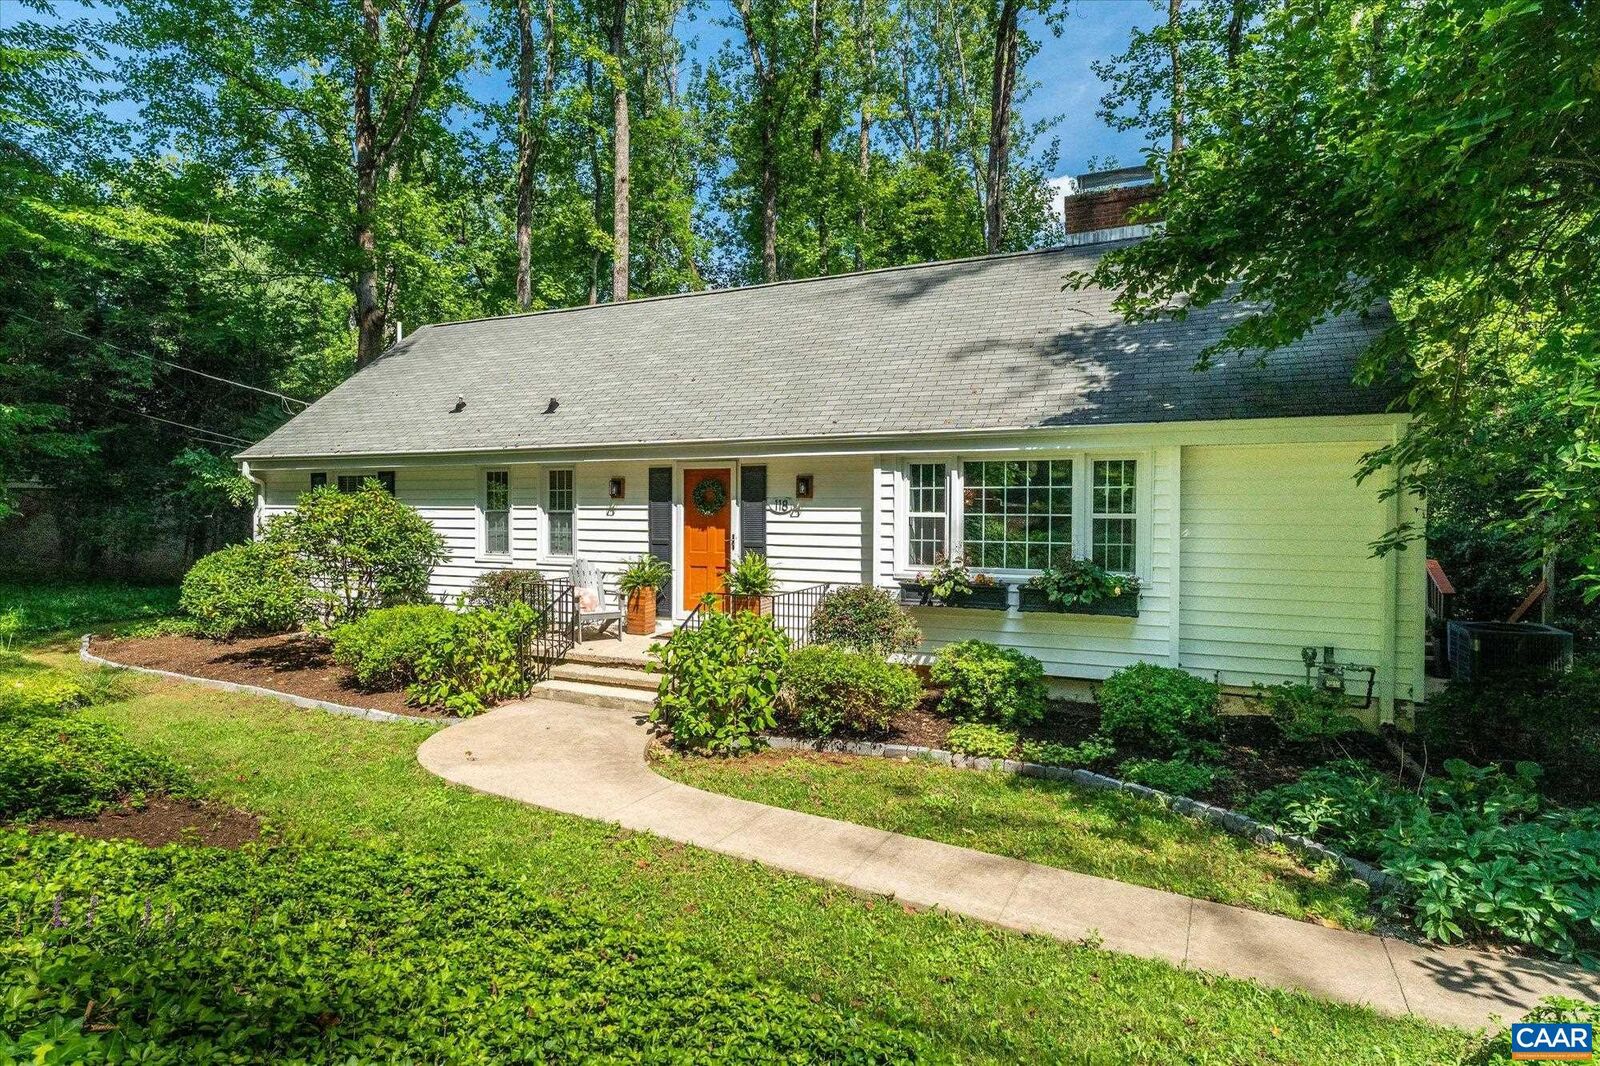
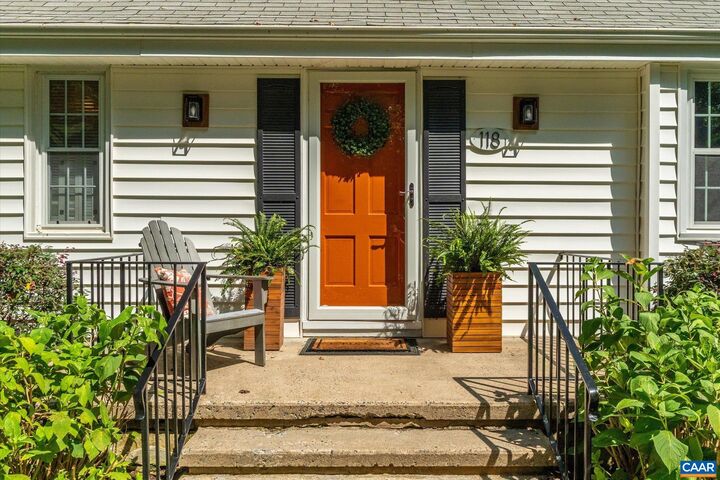
LIVE, GROW & EARN in this prime Hessian Hills mid-century modern gem! Set on a large, park-like lot, this spacious & well-maintained home features updated finishes, generous rooms, & a layout designed for effortless daily living & easy entertaining. The basement apartment provides excellent guest space or income (w/ solid Airbnb history), while the walk-up attic offers abundant storage & exciting options for future expansion. Enjoy morning coffee or evening dinners on the private screened porch, surrounded by birdsong & lush foliage. The expansive yard invites play, creativity, & outdoor living. Build that bridge to Terabithia, set up the trampoline, fire pit or a sweet tree house & monitor the fun from the comfort of the porch! Or, leave it in its natural state & enjoy lower maintenance. With off-street parking, County taxes, & City convenience minutes to Downtown & UVA, this property is an exceptional value in one of Charlottesville’s most desired neighborhoods. If you’ve been waiting for the one, this is it!
MLS #:
681493
681493
Taxes
$5,183(2026)
$5,183(2026)
Lot Size
0.39 acres
0.39 acres
Type
Single-Family Home
Single-Family Home
Year Built
1957
1957
Style
Mid-Century Modern
Mid-Century Modern
Views
Residential, Garden, Trees/Woods
Residential, Garden, Trees/Woods
County
Albemarle County
Albemarle County
Community
Hessian Hills
Hessian Hills
Listed By
Alyson Snider, Donna Goings Real Estate LLC, Contact: alybsnider@gmail.com
Source
CHARLOTTESVILLE AREA ASSOCIATION OF REALTORS
Last checked Sep 3 2026 at 8:06 PM GMT+0000
CHARLOTTESVILLE AREA ASSOCIATION OF REALTORS
Last checked Sep 3 2026 at 8:06 PM GMT+0000
Bathroom Details
- Full Bathrooms: 3
Interior Features
- Dishwasher
- Dryer
- Electric Range
- Refrigerator
- Washer
- Wet Bar
- Primary Downstairs
- Double Vanity
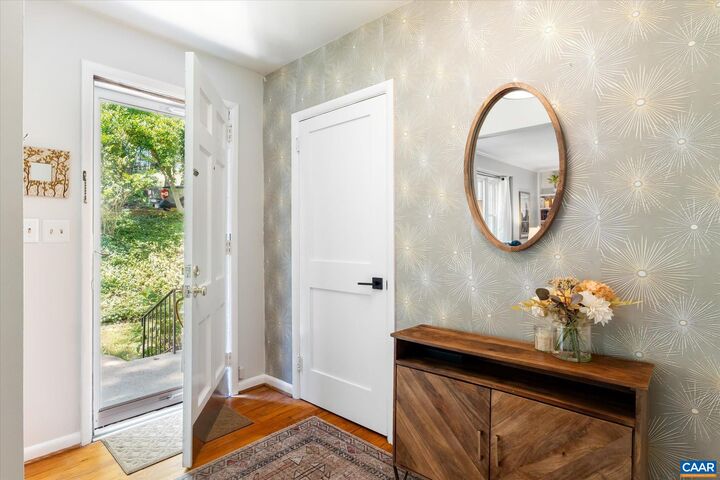
- Entrance Foyer
- Home Office
- Utility Room
- Windows: Insulated Windows
- Windows: Tilt-In Windows
- Remodeled
- Windows: Double Pane Windows
- Permanent Attic Stairs
- Laundry: Sink
- Windows: Storm Window(s)
- Programmable Thermostat
Subdivision
- Hessian Hills
Lot Information
- Wooded
- Landscaped
- Private
- Native Plants
- Level
Property Features
- Fireplace: Wood Burning
- Fireplace: One
- Fireplace: 1
- Fireplace: Masonry
- Foundation: Block
Heating and Cooling
- Natural Gas
- Central
- Central Air
Basement Information
- Full
- Heated
- Exterior Entry
- Walk-Out Access
- Interior Entry
- Partially Finished
- Apartment
Flooring
- Carpet
- Hardwood
- Concrete
- Bamboo
Exterior Features
- Roof: Composition
- Roof: Shingle
Utility Information
- Utilities: Natural Gas Available, Cable Available, Water Source: Public
- Sewer: Public Sewer
School Information
- Elementary School: Greer
- Middle School: Journey
- High School: Albemarle
Parking
- Gravel
- On Street
- Off Street
- Asphalt
Living Area
- 2,632 sqft
Additional Information: Donna Goings Real Estate LLC | alybsnider@gmail.com
Location
Estimated Monthly Mortgage Payment
*Based on Fixed Interest Rate withe a 30 year term, principal and interest only
Listing price
Down payment
%
Interest rate
%Mortgage calculator estimates are provided by The Corcoran Group and are intended for information use only. Your payments may be higher or lower and all loans are subject to credit approval.
Disclaimer: Square footage is based on information available to agent, including County records. Information has not been verified by agent and should be verified by buyer.




 Facebook
 X
X
 Pinterest
 Copy Link
