

Listing Courtesy of: BRIGHT IDX / Listed By: Property Collective
25975 Krebs Lane Chantilly, VA 20152
Coming Soon
$1,100,000 (USD)
OPEN HOUSE TIMES
-
OPENSat, Aug 1511:00 am - 1:00 pm
-
OPENSun, Aug 1611:00 am - 1:00 pm
Description
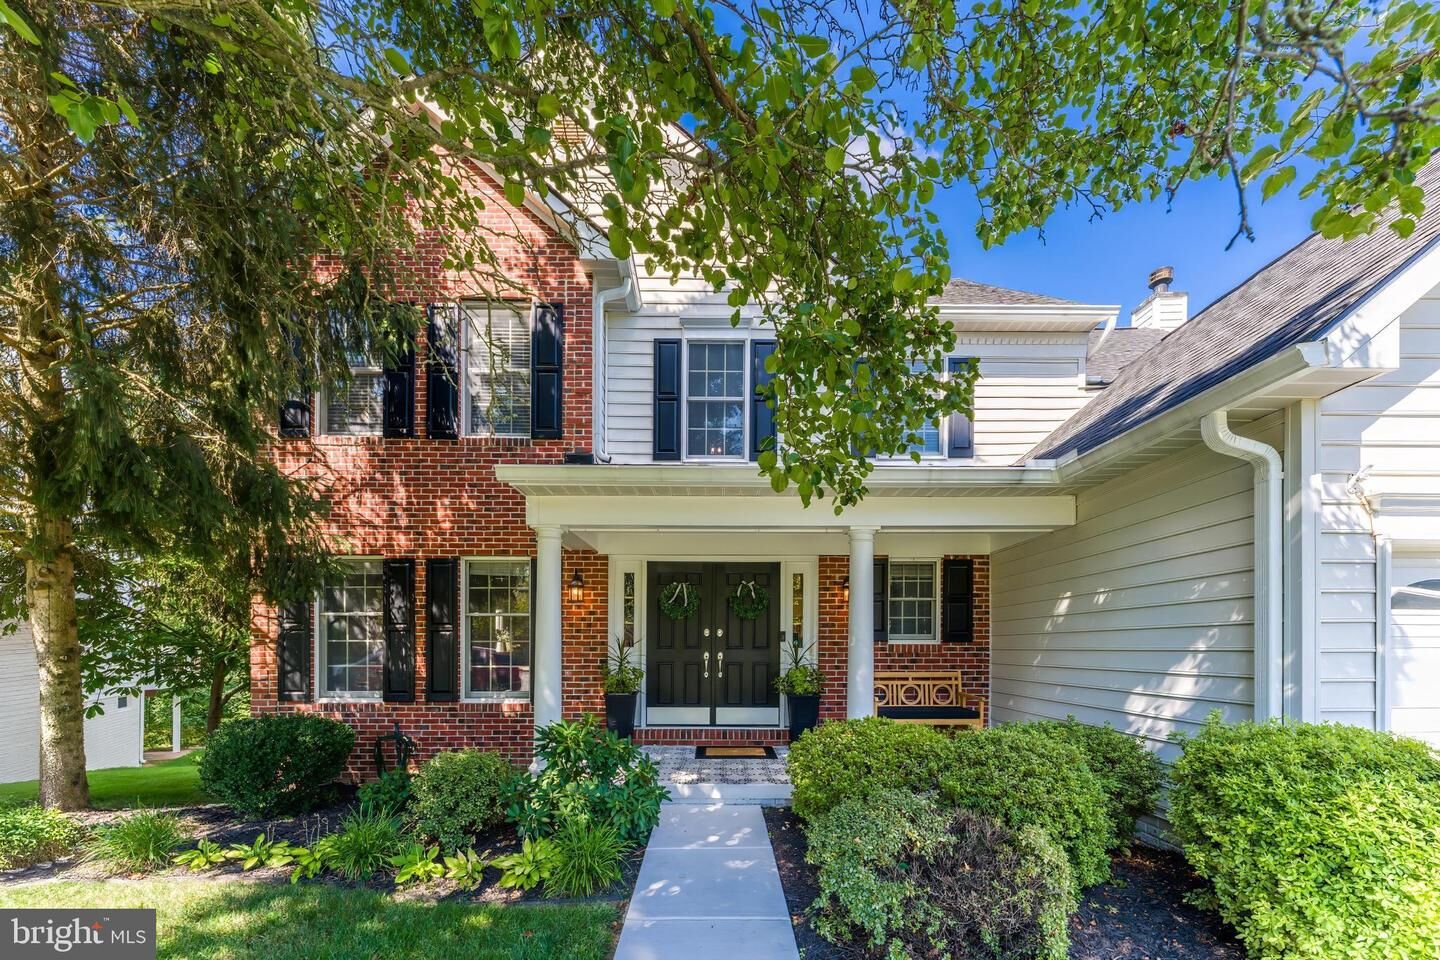
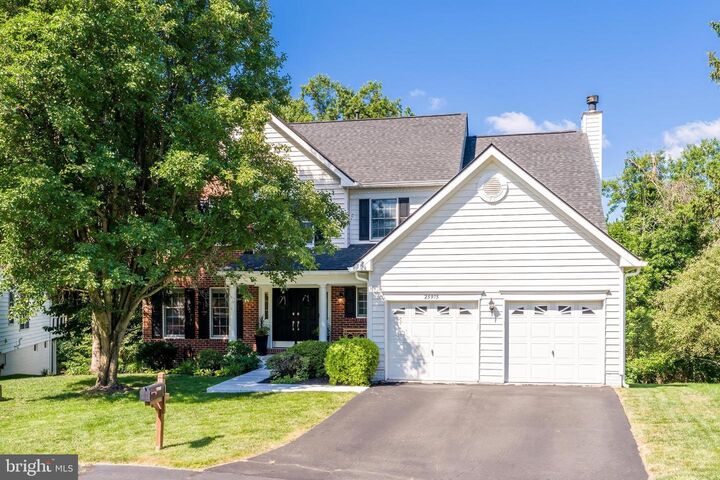
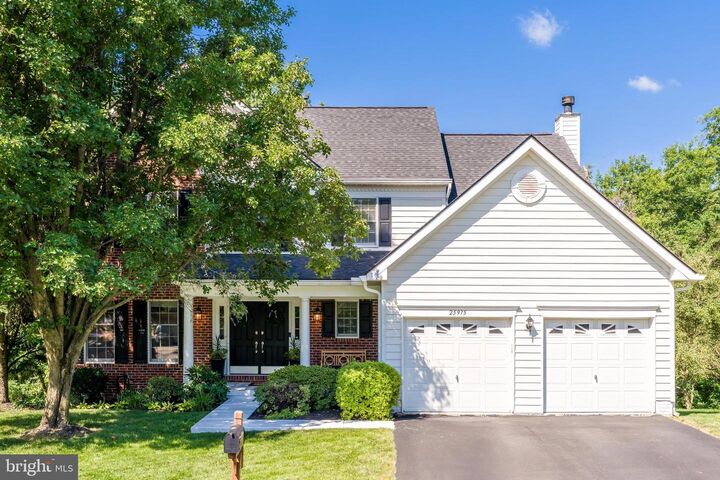
Join us on opening weekend, Saturday August 15th and Sunday August 16th from 11am-1pm for an open house!Welcome to this beautifully updated home offering modern finishes, generous living spaces, and a peaceful wooded backdrop in the sought-after South Riding community. Fresh neutral paint, hardwood floors, and elevated trim work create a polished, move-in-ready feel throughout.At the heart of the home, the spacious kitchen features updated countertops, stainless steel appliances, and a large center island perfect for gathering, entertaining, and everyday living. A cozy screened-in deck extends the living space outdoors and provides an inviting place to relax throughout the seasons.Upstairs, five bedrooms include the spacious primary suite with a sleek en-suite bath featuring a soaking tub. The finished walkout lower level offers even more room to unwind or entertain, complete with a wet bar, full bathroom, and a flexible room that can serve as an optional sixth bedroom, private home office, or guest space. From here, step directly onto the patio and into the rear yard, which backs to a wooded area owned by South Riding for added privacy and serene natural views.Additional highlights include a two-car garage and valuable system updates, including a roof approximately two years old, a hot water heater approximately three months old, and an HVAC system approximately six years old.Ideally located within South Riding, residents enjoy exceptional community amenities, including pools, walking trails, tot lots, and more. This beautifully updated home combines modern comfort, flexible living space, and an incredible location in one inviting package.
MLS #:
VALO2133304
VALO2133304
Taxes
$8,335(2026)
$8,335(2026)
Lot Size
8,276 SQFT
8,276 SQFT
Type
Single-Family Home
Single-Family Home
Year Built
2000
2000
Style
Colonial
Colonial
School District
Loudoun County Public Schools
Loudoun County Public Schools
County
Loudoun County
Loudoun County
Listed By
Daan De Raedt, Property Collective
Source
BRIGHT IDX
Last checked Aug 5 2026 at 3:07 PM GMT+0000
BRIGHT IDX
Last checked Aug 5 2026 at 3:07 PM GMT+0000
Bathroom Details
- Full Bathrooms: 3
- Half Bathroom: 1
Interior Features
- Dining Area
- Crown Moldings
- Window Treatments
- Wood Floors
- Dishwasher
- Disposal
- Dryer
- Extra Refrigerator/Freezer
- Washer
- Refrigerator
- Walls/Ceilings: High
- Icemaker
- Chair Railings
- Oven/Range - Gas
- Breakfast Area
- Family Room Off Kitchen
- Kitchen - Gourmet
- Upgraded Countertops
- Kitchen - Island
- Floor Plan - Open
- Recessed Lighting
- Wainscotting
- Wet/Dry Bar
- Built-In Range
- Built-In Microwave
- Air Filter System
- Formal/Separate Dining Room
- Bar
- Attic
- Walk-In Closet(s)
- Wine Storage
- Ceiling Fan(s)
- Primary Bath(s)
- Bathroom - Stall Shower
Subdivision
- South Riding
Property Features
- Above Grade
- Below Grade
- Foundation: Concrete Perimeter
Heating and Cooling
- Forced Air
- Central A/C
- Ceiling Fan(s)
Basement Information
- Walkout Level
- Fully Finished
- Improved
Homeowners Association Information
- Dues: $116
Flooring
- Hardwood
- Ceramic Tile
Exterior Features
- Masonry
- Roof: Architectural Shingle
Utility Information
- Sewer: Public Sewer
- Fuel: Natural Gas
School Information
- Elementary School: Little River
- Middle School: J. Michael Lunsford
- High School: Freedom
Stories
- 3
Living Area
- 3,562 sqft
Location
Disclaimer: Copyright 2026 Bright MLS IDX. All rights reserved. This information is deemed reliable, but not guaranteed. The information being provided is for consumers’ personal, non-commercial use and may not be used for any purpose other than to identify prospective properties consumers may be interested in purchasing. Data last updated 8/5/26 08:07




 Facebook
 X
X
 Pinterest
 Copy Link
