

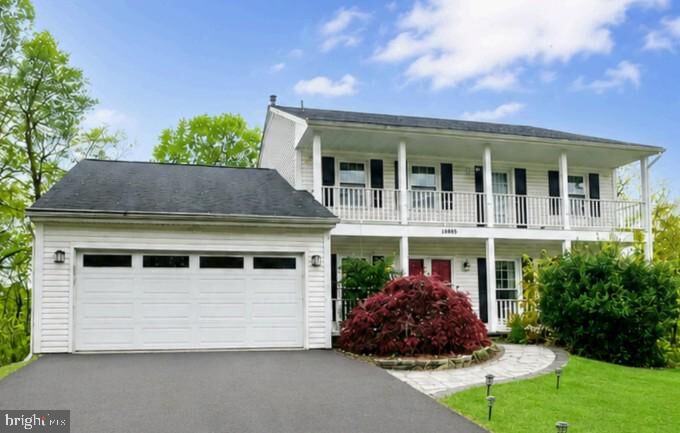
Listing Courtesy of: BRIGHT IDX / Listed By: Samson Properties
14983 Gold Post Court Centreville, VA 20121
Coming Soon
$949,990 (USD)
OPEN HOUSE TIMES
-
OPENSat, Aug 2212 noon - 2:00 pm
-
OPENSun, Aug 2312 noon - 2:00 pm
Description
Welcome home to this beautifully remodeled single-family home, perfectly situated just five minutes from Route 66 and major commuter routes. Ideal for anyone craving convenience without sacrificing space or style.Set on almost half an acre, with NO HOA, this property offers 4 bedrooms plus a versatile flex room, and 3 full baths plus a powder room. Every inch of this home has been thoughtfully renovated from top to bottom: brand-new flooring, fresh paint throughout, a fully remodeled kitchen, all-new bathrooms, and updated recessed lighting throughout.The main level features a convenient mud room - perfect for busy family life, plus a full-size washer and dryer on bedroom levels, while a second washer/dryer is located in the basement.The basement is a walkout-level space that has been transformed into a true in-law suite, complete with its own laundry, kitchenette and flex room, making it perfect for multigenerational living or as an income-producing rental opportunity.Outside, the landscaping creates a beautiful backdrop for entertaining or relaxing family time, all within a sought-after, well-established neighborhood.This is a rare combination of space, flexibility, and turnkey renovation. A MUST-SEE for buyers seeking a turnkey property. Don’t miss your chance to make this one yours!
MLS #:
VAFX2335540
VAFX2335540
Taxes
$8,941(2025)
$8,941(2025)
Lot Size
0.48 acres
0.48 acres
Type
Single-Family Home
Single-Family Home
Year Built
1984
1984
Style
Colonial
Colonial
School District
Fairfax County Public Schools
Fairfax County Public Schools
County
Fairfax County
Fairfax County
Listed By
Jasmine Pineda, Samson Properties
Source
BRIGHT IDX
Last checked Aug 17 2026 at 4:16 PM GMT+0000
BRIGHT IDX
Last checked Aug 17 2026 at 4:16 PM GMT+0000
Bathroom Details
- Full Bathrooms: 3
- Half Bathroom: 1
Subdivision
- Gate Post Estates
Property Features
- Above Grade
- Below Grade
- Foundation: Concrete Perimeter
Heating and Cooling
- Forced Air
- Central A/C
Basement Information
- Walkout Level
Exterior Features
- Vinyl Siding
Utility Information
- Sewer: Other
- Fuel: Natural Gas
School Information
- Elementary School: Bull Run
- Middle School: Stone
- High School: Westfield
Stories
- 3
Living Area
- 3,912 sqft
Location
Estimated Monthly Mortgage Payment
*Based on Fixed Interest Rate withe a 30 year term, principal and interest only
Listing price
Down payment
%
Interest rate
%Mortgage calculator estimates are provided by The Corcoran Group and are intended for information use only. Your payments may be higher or lower and all loans are subject to credit approval.
Disclaimer: Copyright 2026 Bright MLS IDX. All rights reserved. This information is deemed reliable, but not guaranteed. The information being provided is for consumers’ personal, non-commercial use and may not be used for any purpose other than to identify prospective properties consumers may be interested in purchasing. Data last updated 8/17/26 09:16




 Facebook
 X
X
 Pinterest
 Copy Link
