

Listing Courtesy of: BRIGHT IDX / Listed By: Fairfax Realty Select
14313 Climbing Rose Way 106 Centreville, VA 20121
Coming Soon (1 Days)
$350,000 (USD)
OPEN HOUSE TIMES
-
OPENSat, Aug 223:30 pm - 5:30 pm
-
OPENSun, Aug 232:00 pm - 4:00 pm
-
OPENSat, Aug 293:30 pm - 5:30 pm
-
OPENSun, Aug 302:00 pm - 4:00 pm
show more
show more
Description
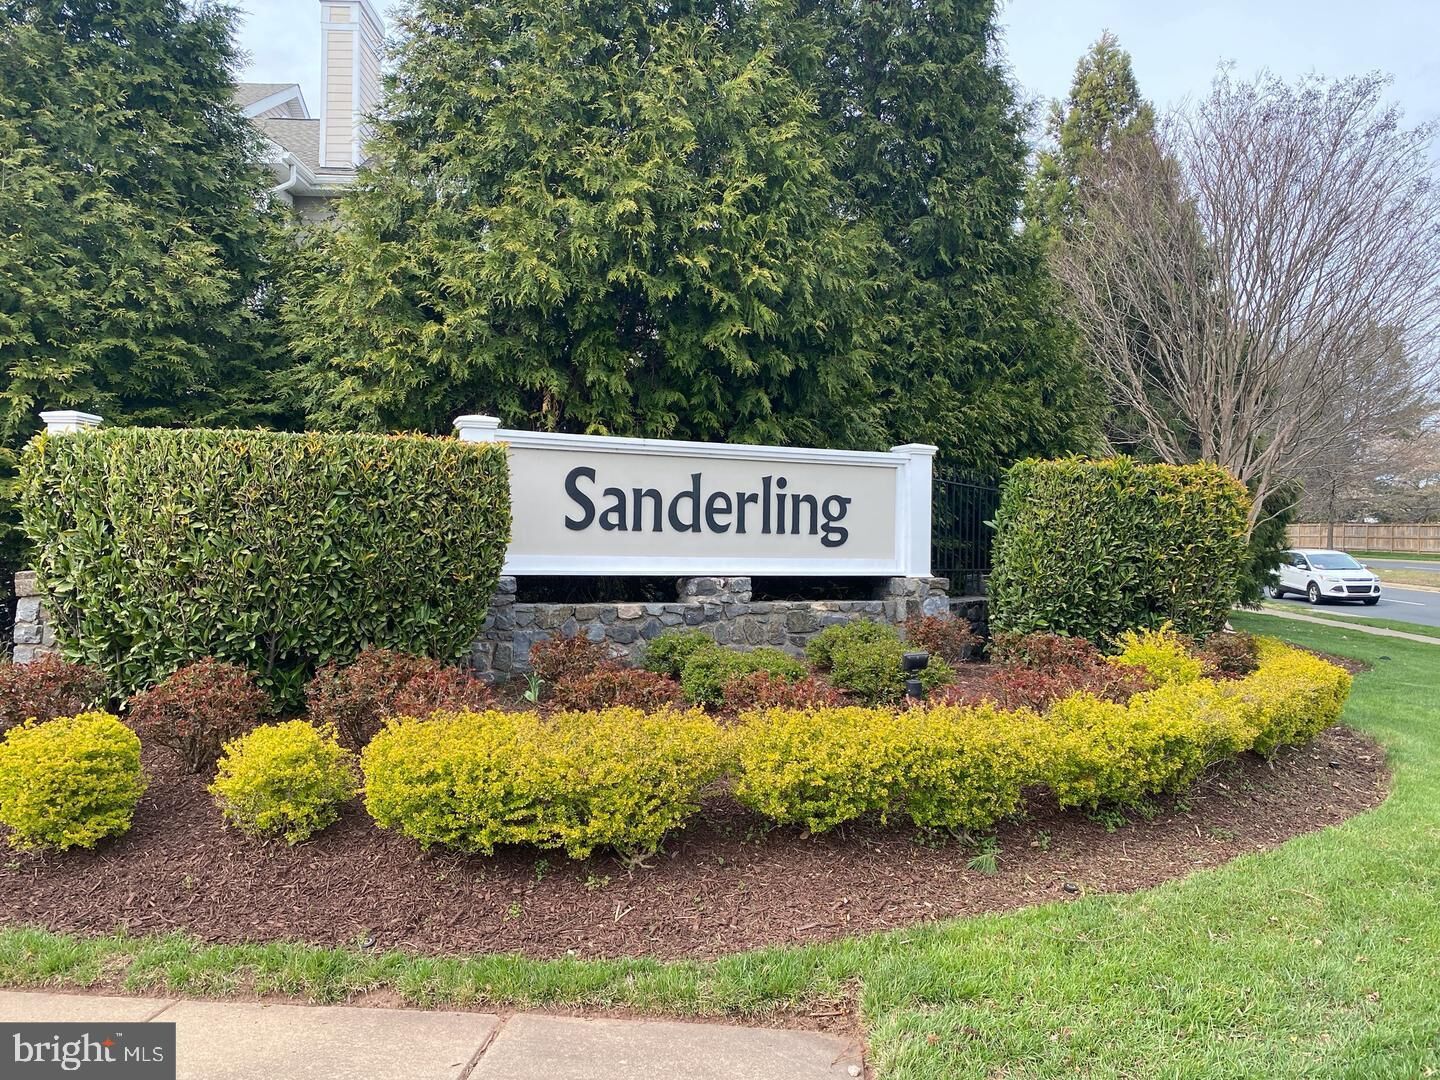
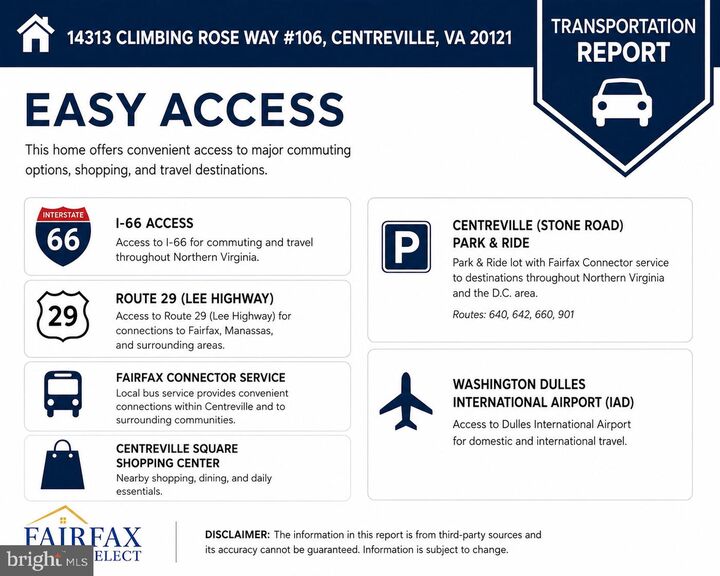
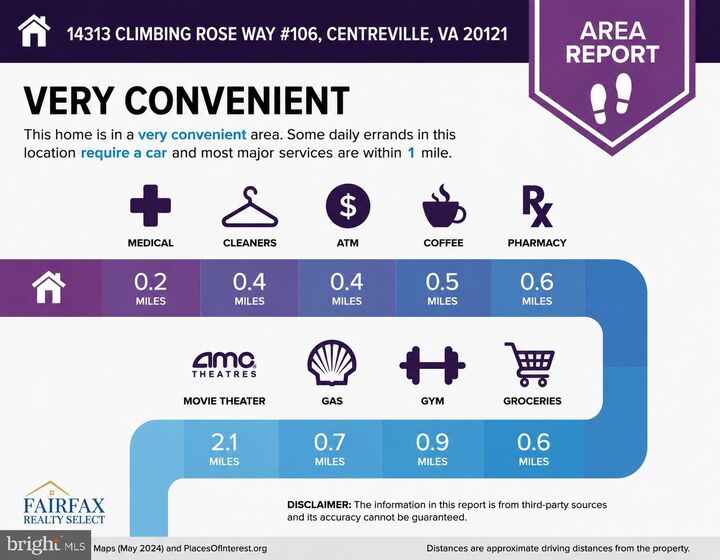
Discover comfortable, convenient living in the desirable Sanderling community of Fairfax County! This inviting, move-in-ready 2-bedroom, 2-bathroom condo features a spacious layout designed for both everyday living and easy entertaining.Step inside to a bright, open living and dining area highlighted by a cozy fireplace and access to a private balcony with peaceful views of mature trees. An additional private storage room located off the balcony provides convenient extra space.The functional, well-equipped kitchen opens to the main living area, while the home's thoughtfully designed split-bedroom floor plan provides exceptional privacy. Each generously sized bedroom is located on its own side of the condo and has access to its own full bathroom, making the layout especially well suited for roommates, guests, or a home office arrangement.Residents of Sanderling enjoy a variety of community amenities, including an outdoor swimming pool, fitness center, community center, and tennis courts.Commuters will appreciate the convenient location with easy access to I-66, Route 28, and Route 29, along with nearby local bus service. Everyday essentials, grocery stores, shopping, and popular restaurants such as Sweetwater Tavern and Ciao Osteria are all just minutes away.With its desirable layout, peaceful setting, convenient location, and excellent community amenities, this Sanderling condo is ready to welcome you home!
MLS #:
VAFX2334540
VAFX2334540
Taxes
$3,488(2026)
$3,488(2026)
Type
Condo
Condo
Building Name
Sanderling Condo
Sanderling Condo
Year Built
1991
1991
Style
Colonial
Colonial
School District
Fairfax County Public Schools
Fairfax County Public Schools
County
Fairfax County
Fairfax County
Listed By
Thuthuy Huynh, Fairfax Realty Select
Source
BRIGHT IDX
Last checked Aug 13 2026 at 8:55 AM GMT+0000
BRIGHT IDX
Last checked Aug 13 2026 at 8:55 AM GMT+0000
Bathroom Details
- Full Bathrooms: 2
Interior Features
- Window Treatments
- Dishwasher
- Disposal
- Dryer
- Washer
- Refrigerator
- Stove
- Floor Plan - Open
- Recessed Lighting
- Kitchen - Table Space
- Carpet
- Pantry
- Walk-In Closet(s)
- Primary Bath(s)
- Bathroom - Soaking Tub
Subdivision
- Sanderling Condo
Property Features
- Above Grade
- Fireplace: Wood
Heating and Cooling
- Forced Air
- Programmable Thermostat
- Central A/C
- Ceiling Fan(s)
Flooring
- Carpet
Exterior Features
- Wood Siding
- Roof: Shingle
- Roof: Composite
Utility Information
- Sewer: Public Sewer
- Fuel: Natural Gas
Parking
- Assigned
Stories
- 1
Living Area
- 1,038 sqft
Location
Estimated Monthly Mortgage Payment
*Based on Fixed Interest Rate withe a 30 year term, principal and interest only
Listing price
Down payment
%
Interest rate
%Mortgage calculator estimates are provided by The Corcoran Group and are intended for information use only. Your payments may be higher or lower and all loans are subject to credit approval.
Disclaimer: Copyright 2026 Bright MLS IDX. All rights reserved. This information is deemed reliable, but not guaranteed. The information being provided is for consumers’ personal, non-commercial use and may not be used for any purpose other than to identify prospective properties consumers may be interested in purchasing. Data last updated 8/13/26 01:55




 Facebook
 X
X
 Pinterest
 Copy Link
