10000 Darnaway Court Bristow, VA 20136
Listing Courtesy of: BRIGHT IDX / Listed By: Paul Wesley Real Estate

  10000 Darnaway Court Bristow, VA 20136

Coming Soon
$740,000 (USD)
3
BED
4
BATH
2,834
SQFT

Description

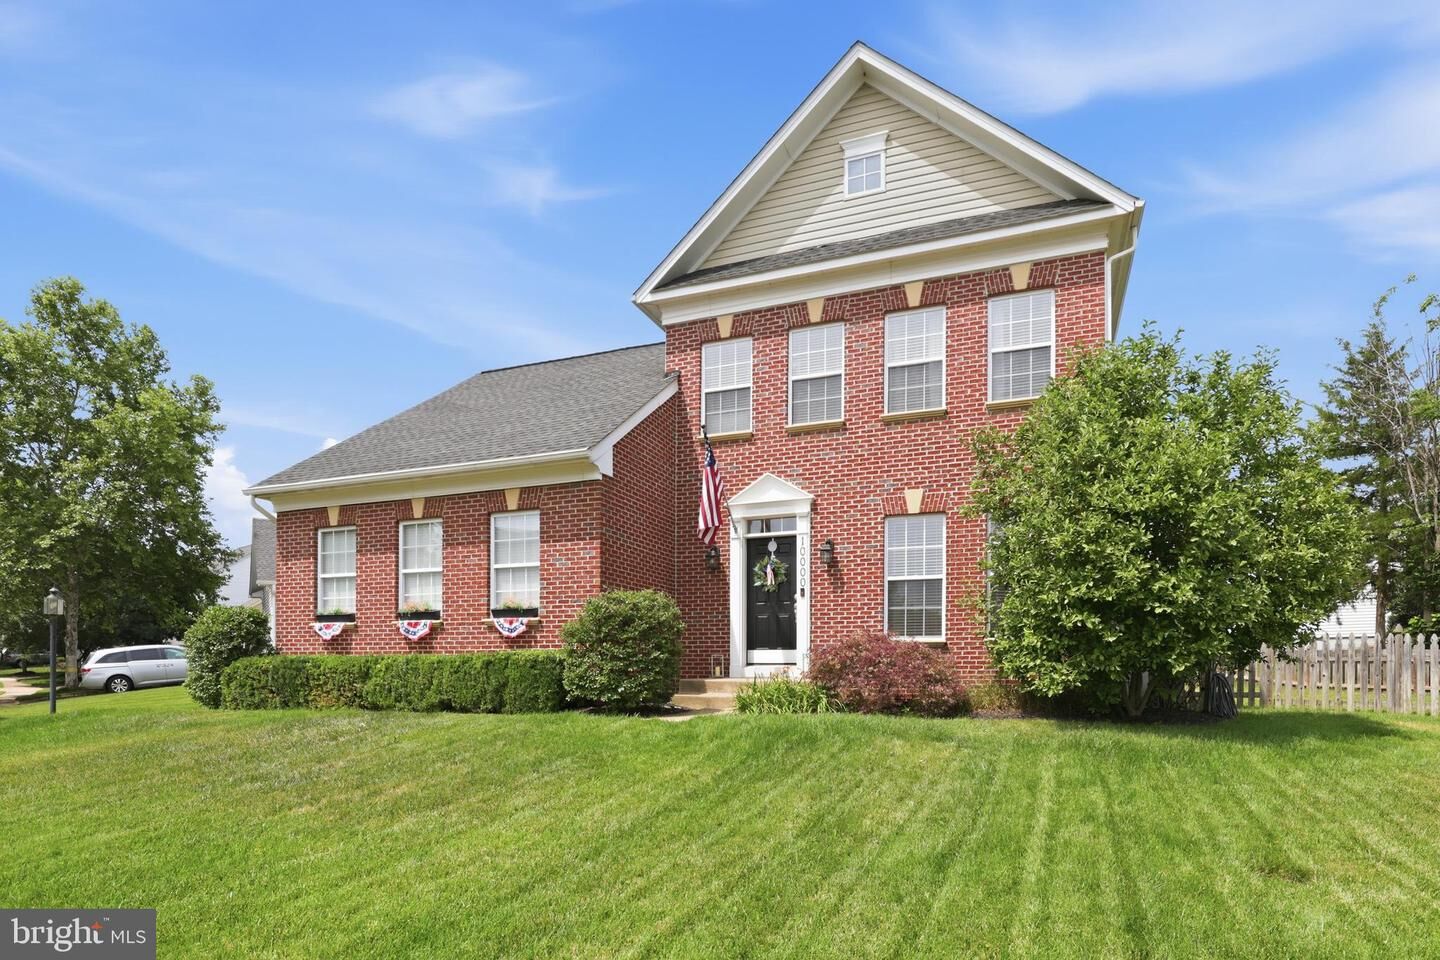
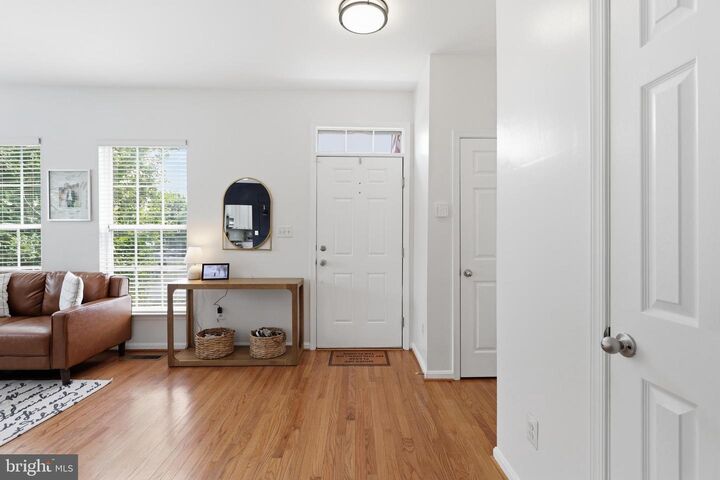
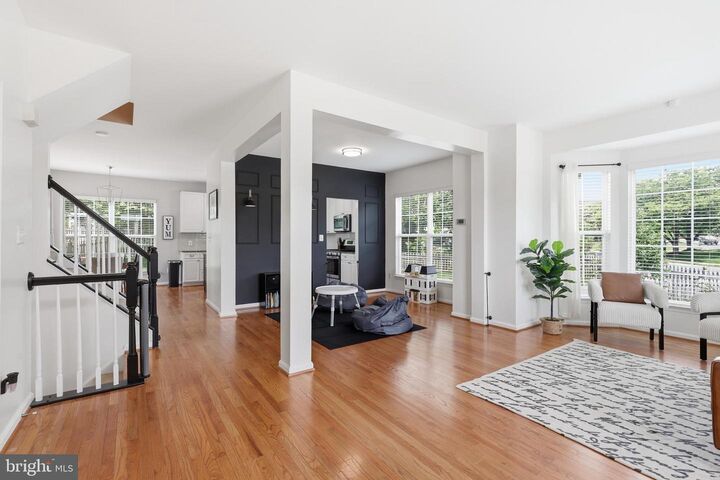
A true showstopper in Bristow’s amenity-rich Braemar community, this beautifully maintained home pairs fresh, modern style with generous living space and an exceptional indoor-outdoor connection. Set on a flat, fully fenced corner lot, the residence feels polished and move-in ready from the moment you arrive, with upgraded lighting, recessed fixtures, thoughtfully designed accent walls, and rooms filled with natural light.A welcoming foyer opens to formal living and dining rooms that provide an inviting backdrop for both everyday living and special gatherings. Just beyond, the stylish gourmet-style kitchen serves as the heart of the home with crisp white cabinetry, granite countertops, stainless steel appliances, pendant lighting, and a spacious center island with comfortable seating. The bright breakfast area opens through French doors to a screened porch with a ceiling fan—an effortless spot for morning coffee, outdoor meals, or relaxed evenings. From there, step onto the adjoining deck and out to the level backyard, where there is plenty of room to gather, garden, play, or simply unwind.Located just off the kitchen, the family room adds architectural interest with its vaulted ceiling, wall of windows, and sliding glass door leading to the deck. The easy flow between the kitchen, family room, screened porch, and backyard creates a living space that feels open, connected, and ready for entertaining in every season.Upstairs, the spacious primary suite offers a beautiful place to retreat. A modern accent wall gives the room a designer finish, while two separate closets—including a walk-in—provide excellent storage. The private ensuite bath features tile flooring, an updated vanity, and a separate dressing area. Two additional bedrooms share a well-appointed hall bath with a dual-sink vanity, tile flooring, and a tub-and-shower combination.The finished lower level brings even more versatility, with a large recreation room ready for movie nights, games, hobbies, or casual get-togethers. A full bath and an additional generously sized room—ideal as a den, home office, fitness space, extension of the recreation room, or potential fourth bedroom (NTC) —allow the space to adapt easily to changing needs.Beyond the home, Braemar offers an impressive collection of community amenities, including outdoor pools, walking and jogging paths, playgrounds, tennis courts, basketball courts, and inviting common spaces. Shopping, dining, recreation, entertainment, and commuter routes are all within easy reach, delivering the connected Bristow lifestyle buyers appreciate. Beautifully presented, wonderfully flexible, and ready to enjoy from day one, 10000 Darnaway Court is a home that looks every bit as good as it lives.

MLS #:
VAPW2123744
Taxes
$6,375(2026)
Lot Size
9,796 SQFT
Type
Single-Family Home
Year Built
1999
Style
Colonial
School District
Prince William County Public Schools
County
Prince William County

Listed By

Mary Beth Eisenhard, Paul Wesley Real Estate
Source
BRIGHT IDX
Last checked Jul 21 2026 at 4:52 PM GMT+0000
Bathroom Details
  • Full Bathrooms: 3
  • Half Bathroom: 1
Interior Features
  • Window Treatments
  • Wood Floors
  • Dishwasher
  • Disposal
  • Dryer
  • Washer
  • Refrigerator
  • Walls/Ceilings: High
  • Icemaker
  • Stove
  • Breakfast Area
  • Family Room Off Kitchen
  • Kitchen - Gourmet
  • Upgraded Countertops
  • Kitchen - Island
  • Floor Plan - Open
  • Walls/Ceilings: Dry Wall
  • Recessed Lighting
  • Walls/Ceilings: Vaulted Ceilings
  • Humidifier
  • Built-In Microwave
  • Formal/Separate Dining Room
  • Carpet
  • Pantry
  • Walk-In Closet(s)
  • Walls/Ceilings: 9'+ Ceilings
  • Ceiling Fan(s)
  • Primary Bath(s)
  • Bathroom - Tub Shower
  • Bathroom - Soaking Tub
  • Bathroom - Walk-In Shower
Subdivision
  • Braemar
Lot Information
  • Corner
  • Level
  • Front Yard
  • Rear Yard
  • Sideyard(s)
Property Features
  • Above Grade
  • Below Grade
  • Fireplace: Gas/Propane
  • Fireplace: Fireplace - Glass Doors
  • Fireplace: Marble
  • Foundation: Concrete Perimeter
Heating and Cooling
  • Forced Air
  • Central A/C
Basement Information
  • Fully Finished
  • Heated
  • Interior Access
Homeowners Association Information
  • Dues: $112
Flooring
  • Hardwood
  • Carpet
  • Ceramic Tile
Exterior Features
  • Brick
  • Vinyl Siding
Utility Information
  • Utilities: Electric Available, Natural Gas Available, Water Available, Sewer Available
  • Sewer: Public Sewer
  • Fuel: Natural Gas
School Information
  • Elementary School: Cedar Point
  • Middle School: Marsteller
  • High School: Patriot
Parking
  • Asphalt Driveway
Stories
  • 3
Living Area
  • 2,834 sqft
Location
   
Calculate drive times to this property
 
Powered by INRIX® Drive Time

Powered by Walk Score®
Disclaimer: Copyright 2026 Bright MLS IDX. All rights reserved. This information is deemed reliable, but not guaranteed. The information being provided is for consumers’ personal, non-commercial use and may not be used for any purpose other than to identify prospective properties consumers may be interested in purchasing. Data last updated 7/21/26 09:52


