

Listing Courtesy of: BRIGHT IDX / Listed By: Re/Max Distinctive Real Estate, Inc.
42746 Explorer Drive Brambleton, VA 20148
Active (2 Days)
$1,185,900 (USD)
OPEN HOUSE TIMES
-
OPENSat, Oct 171:00 pm - 3:00 pm
-
OPENSun, Oct 181:00 pm - 3:00 pm
Description
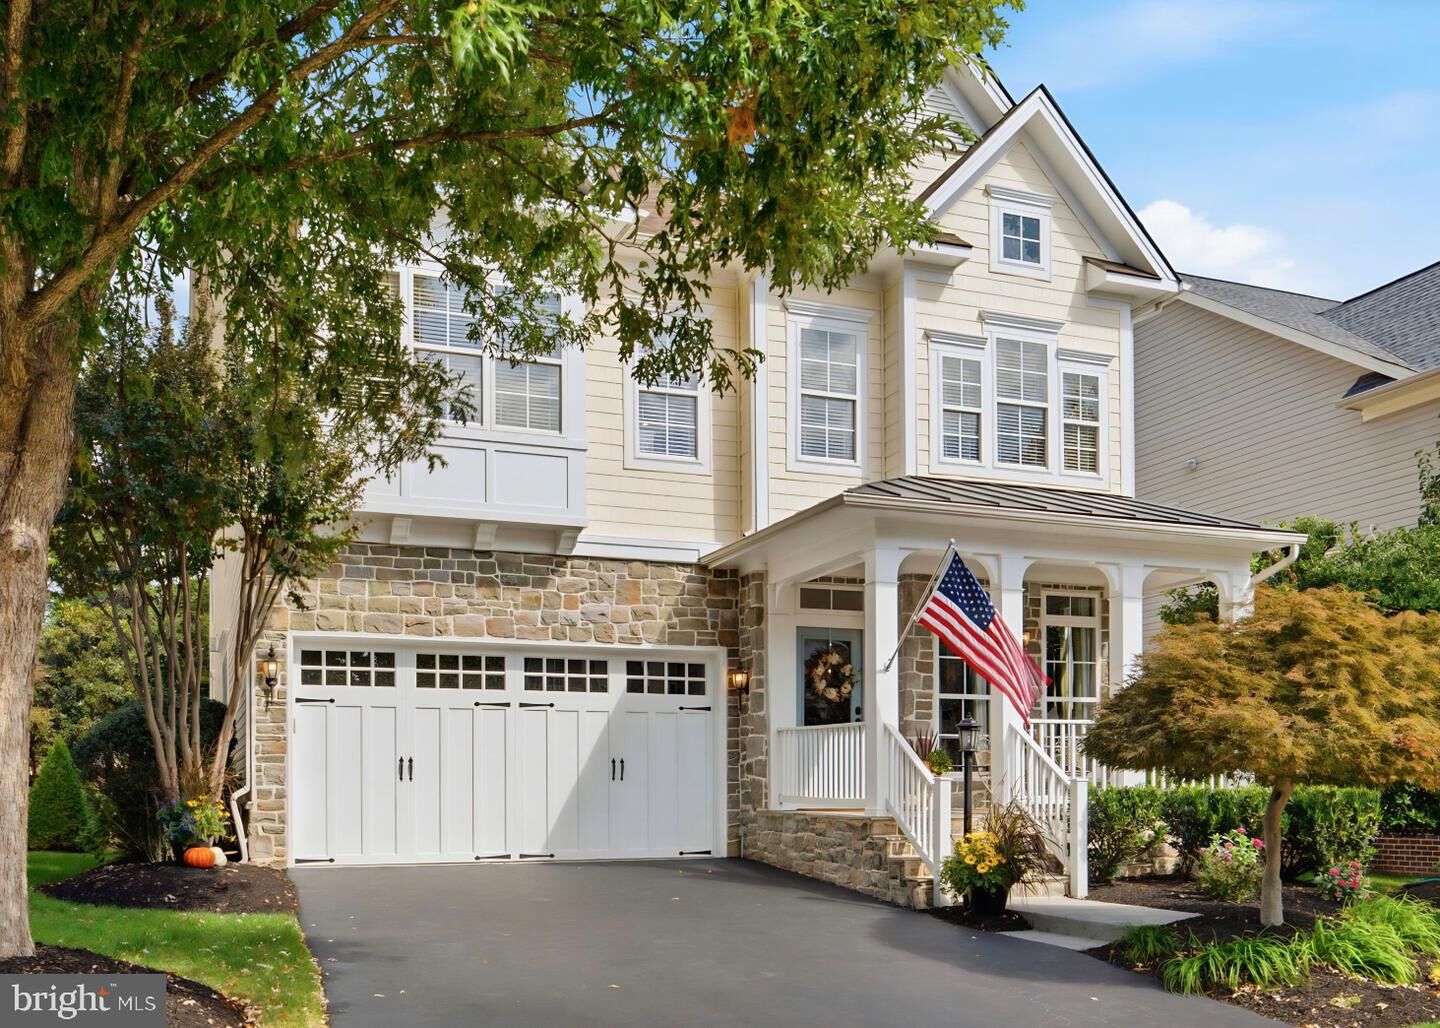
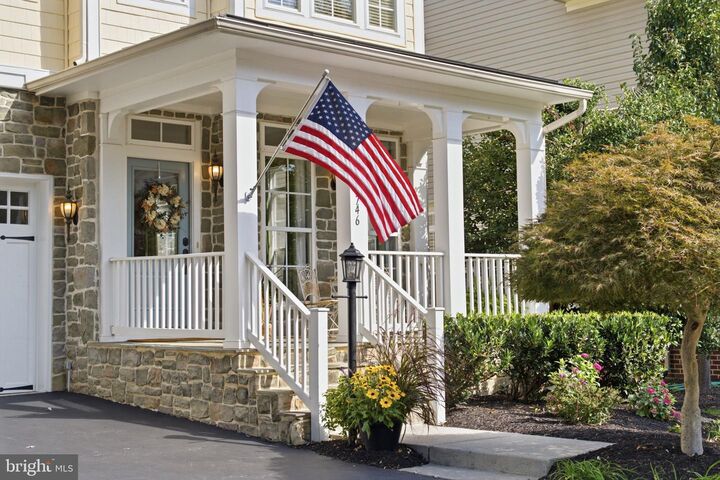
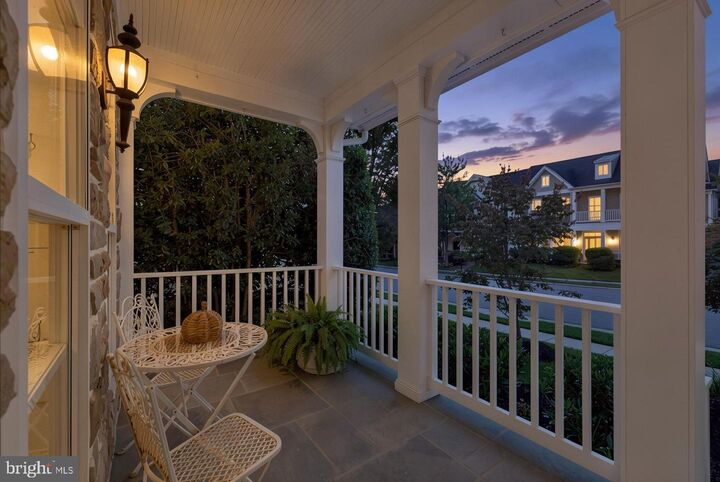
🏡 Open House Weekend 🏡 Saturday AND Sunday 1pm-3pm 🏡<br<<br<✨Your Next Home Awaits on One of Brambleton's Most Beloved Streets.✨<br<•From the gracious front porch with stone accents to the thoughtfully designed landscaping and serene custom patio, this exceptional residence offers a rare balance of sophistication, comfort, and everyday livability. Beautifully updated and meticulously maintained, this home is a must see!<br<<br<•Natural light is one of this home's defining features. Expansive windows throughout illuminate every room, creating a bright and uplifting atmosphere that complements the rich hardwood floors, custom lighting, plantation shutters, extensive built-ins, and elegant architectural details found throughout the home.<br<<br<•At the heart of it all, the beautifully updated gourmet kitchen seamlessly connects to the breakfast area and great room, creating one expansive living space designed for both everyday enjoyment and effortless entertaining. Walls of windows span the rear of the home, drawing in natural light and showcasing tranquil views of the backyard and tree-lined setting beyond. Whether gathered around the kitchen island, enjoying a meal in the breakfast area, or relaxing in the great room, the connection to the outdoors is ever-present. A striking stone fireplace and custom built-ins add warmth and character, complementing rather than competing with the home's most captivating feature: its remarkable light and views.<br<<br<•Upstairs, the primary suite provides a true retreat, complete with a tray ceiling, sitting room, spacious walk-in dressing area, and a beautifully renovated bath featuring quartz countertops, upgraded fixtures, frameless shower enclosure, and designer finishes. A private junior suite enjoys its own updated bath, while two additional bedrooms share a refreshed dual-entry bath. A conveniently located upper-level laundry room enhances everyday convenience.<br<<br<•The walk-up lower level offers exceptional versatility with a spacious recreation room, full bath, and abundant storage, creating the perfect space for movie nights, fitness, hobbies, guests, or quiet relaxation.<br<<br<•Peace of Mind Updates:<br<2026- SS Gas Cooktop w/ Downdraft, SS Built-In Microwave, SS Double Wall Ovens, SS Kitchen Faucet, Plush Carpeting and Padding- All bedrooms and Lower level, Quartz Countertops w/ Undermount Sinks and New Faucets in Upper Level Bathrooms, Utility Sink, Driveway Seal Coat.<br<2025- LL HVAC System, Gas Water Heater, Washing Machine, Powder Room Refresh.<br<2024- SS Refrigerator w/ Secondary Ice Machine.<br<2023- Electric Dryer.<br<2021- Architectural Roof Shingles, SS Dishwasher.<br<2020- Frameless Shower Enclosure in Owners Luxury Bath, Updated Bathroom Lighting.<br<2019- Updated Kitchen Cabinetry, Designer Kitchen Backsplash AND MORE😁<br<<br<•Beyond the home itself, Explorer Drive is known for its strong sense of community, neighborhood traditions, and welcoming atmosphere. Residents enjoy convenient access to Brambleton's extensive amenities, including parks, trails, pools, tennis courts, shopping, dining, entertainment, and highly regarded schools, with easy access to Loudoun County Parkway, Routes 50, 7, and 28, and the Dulles Greenway.
MLS #:
VALO2138200
VALO2138200
Taxes
$9,161(2026)
$9,161(2026)
Lot Size
6,534 SQFT
6,534 SQFT
Type
Single-Family Home
Single-Family Home
Year Built
2006
2006
Style
Craftsman
Craftsman
School District
Loudoun County Public Schools
Loudoun County Public Schools
County
Loudoun County
Loudoun County
Listed By
Heather Heppe, Ashburn Office
Source
BRIGHT IDX
Last checked Oct 16 2026 at 11:00 AM GMT+0000
BRIGHT IDX
Last checked Oct 16 2026 at 11:00 AM GMT+0000
Bathroom Details
- Full Bathrooms: 4
- Half Bathroom: 1
Interior Features
- Built-Ins
- Window Treatments
- Wood Floors
- Cooktop
- Dishwasher
- Disposal
- Dryer
- Washer
- Refrigerator
- Oven - Double
- Breakfast Area
- Family Room Off Kitchen
- Kitchen - Gourmet
- Upgraded Countertops
- Kitchen - Island
- Floor Plan - Open
- Recessed Lighting
- Built-In Microwave
- Carpet
- Pantry
- Walk-In Closet(s)
- Walls/Ceilings: 9'+ Ceilings
- Bathroom - Tub Shower
- Bathroom - Walk-In Shower
Subdivision
- Brambleton
Lot Information
- Backs to Trees
- Landscaping
- Rear Yard
Property Features
- Above Grade
- Below Grade
- Fireplace: Stone
- Foundation: Concrete Perimeter
Heating and Cooling
- Heat Pump(s)
- Zoned
- Forced Air
- Central A/C
Basement Information
- Outside Entrance
- Fully Finished
- Daylight
- Full
Homeowners Association Information
- Dues: $208
Flooring
- Hardwood
- Carpet
- Ceramic Tile
Exterior Features
- Vinyl Siding
- Stone
- Roof: Asphalt
Utility Information
- Sewer: Public Sewer
- Fuel: Electric, Natural Gas
School Information
- Elementary School: Legacy
- Middle School: Brambleton
- High School: Independence
Parking
- Asphalt Driveway
Stories
- 3
Living Area
- 4,466 sqft
Location
Estimated Monthly Mortgage Payment
*Based on Fixed Interest Rate withe a 30 year term, principal and interest only
Listing price
Down payment
%
Interest rate
%Mortgage calculator estimates are provided by The Corcoran Group and are intended for information use only. Your payments may be higher or lower and all loans are subject to credit approval.
Disclaimer: Copyright 2026 Bright MLS IDX. All rights reserved. This information is deemed reliable, but not guaranteed. The information being provided is for consumers’ personal, non-commercial use and may not be used for any purpose other than to identify prospective properties consumers may be interested in purchasing. Data last updated 10/16/26 04:00




 Facebook
 X
X
 Pinterest
 Copy Link
