

Listing Courtesy of: CENTRAL VIRGINIA REGIONAL MULTIPLE LISTING SERVICE / Listed By: Pitts & Manns Realty Inc
115 Oak Ridge Street Bowling Green, VA 22427
Active (0 Days)
$385,000 (USD)
Description
MLS #:
2629997
2629997
Taxes
$1,673(2026)
$1,673(2026)
Lot Size
0.86 acres
0.86 acres
Type
Single-Family Home
Single-Family Home
Year Built
1965
1965
Style
Ranch
Ranch
County
Caroline County
Caroline County
Listed By
Sarah Gordon, Pitts & Manns Realty Inc
Source
CENTRAL VIRGINIA REGIONAL MULTIPLE LISTING SERVICE
Last checked Nov 9 2026 at 2:37 PM GMT+0000
CENTRAL VIRGINIA REGIONAL MULTIPLE LISTING SERVICE
Last checked Nov 9 2026 at 2:37 PM GMT+0000
Bathroom Details
- Full Bathrooms: 2
Interior Features
- Electric Water Heater
Heating and Cooling
- Heat Pump
- Electric
- Central Air
Basement Information
- Full
Flooring
- Vinyl
- Concrete
- Ceramic Tile
Exterior Features
- Roof: Shingle
Utility Information
- Utilities: Water Source: Public
- Sewer: Public Sewer
School Information
- Elementary School: Bowling Green Elementary
- Middle School: Caroline
- High School: Caroline
Parking
- Paved
- Driveway
Stories
- 1
Living Area
- 1,196 sqft
Location
Estimated Monthly Mortgage Payment
*Based on Fixed Interest Rate withe a 30 year term, principal and interest only
Listing price
Down payment
%
Interest rate
%Mortgage calculator estimates are provided by The Corcoran Group and are intended for information use only. Your payments may be higher or lower and all loans are subject to credit approval.
Disclaimer: Copyright 2026 Central Virginia Regional MLS. All rights reserved. This information is deemed reliable, but not guaranteed. The information being provided is for consumers’ personal, non-commercial use and may not be used for any purpose other than to identify prospective properties consumers may be interested in purchasing. Data last updated 11/9/26 06:37




 Facebook
 X
 Pinterest
 Copy Link

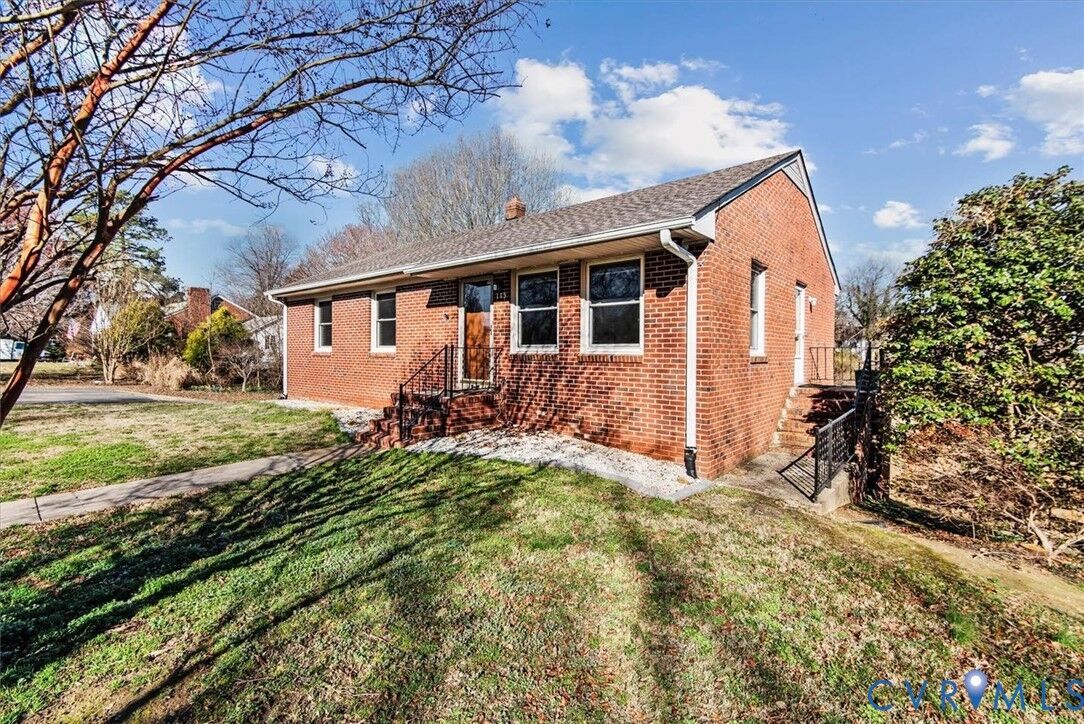
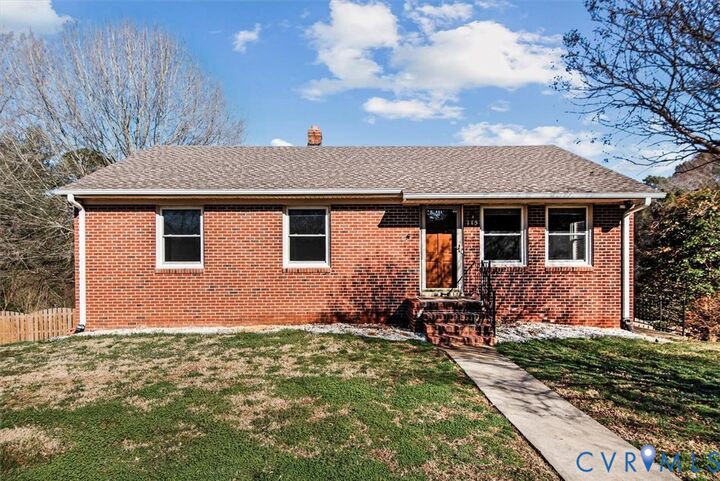
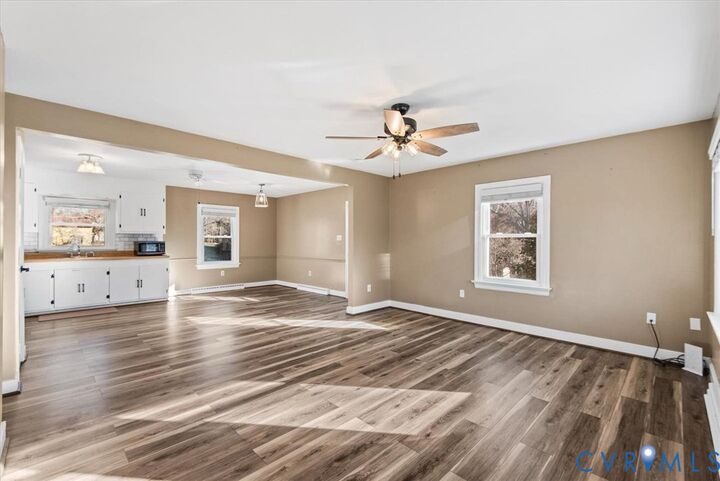
Step into this stunning, beautifully renovated all-brick home that blends modern comfort with a warm, inviting atmosphere. Spanning 1,176 sq. ft. on the main level, this gem features three spacious bedrooms and two full bathrooms, highlighted by a breathtaking main bath with an elegant shower / tub combination and exquisite cabinetry. Enjoy the seamless flow of the open concept floor plan, adorned with durable LVP flooring throughout—perfect for both daily living and easy maintenance. A newly installed HVAC system ensures year-round comfort in every season. Venture down to the partially finished basement, which offers endless possibilities, including an additional full bathroom for convenience. Outside, your private oasis awaits! The expansive backyard, complete with a new full fence, boasts a remarkable 650 sq. ft. deck, ideal for entertaining guests or enjoying peaceful evenings under the stars. Plus, there's a handy shed for additional storage. Located just a short stroll from the vibrant shops, restaurants, and farmers market on Main Street, and with easy access to I-95 and Fredericksburg, this home is perfectly positioned for both relaxation and adventure. Don't miss your chance to make this dream home !