

Listing Courtesy of: CENTRAL VIRGINIA REGIONAL MULTIPLE LISTING SERVICE / Listed By: Long & Foster Realtors - Contact: (804) 307-4240
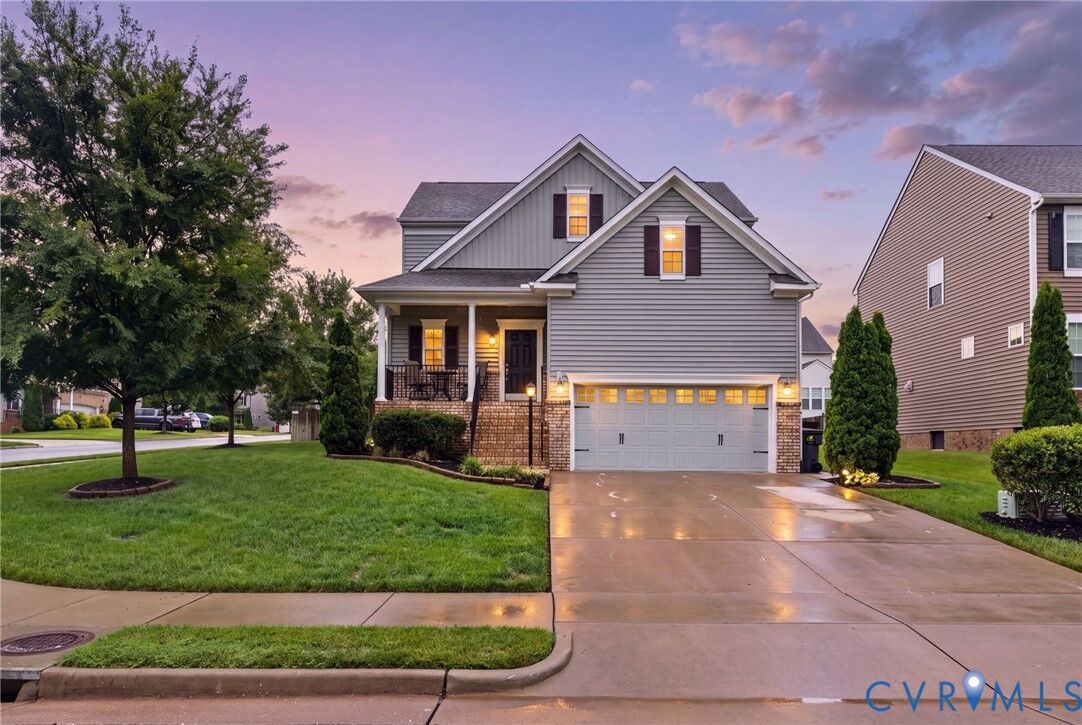
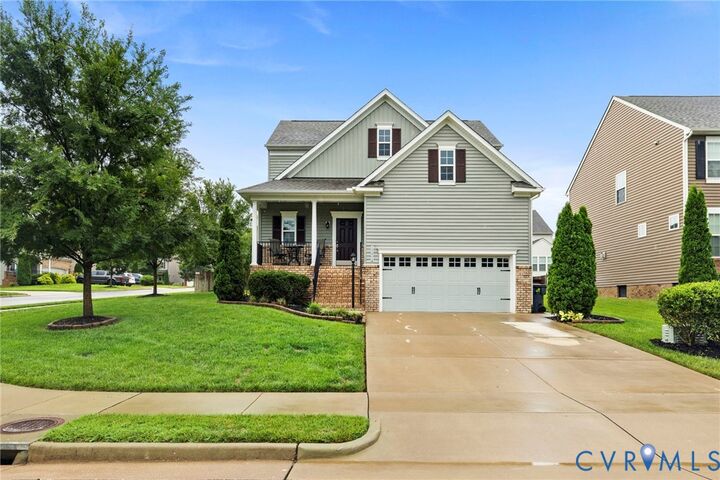
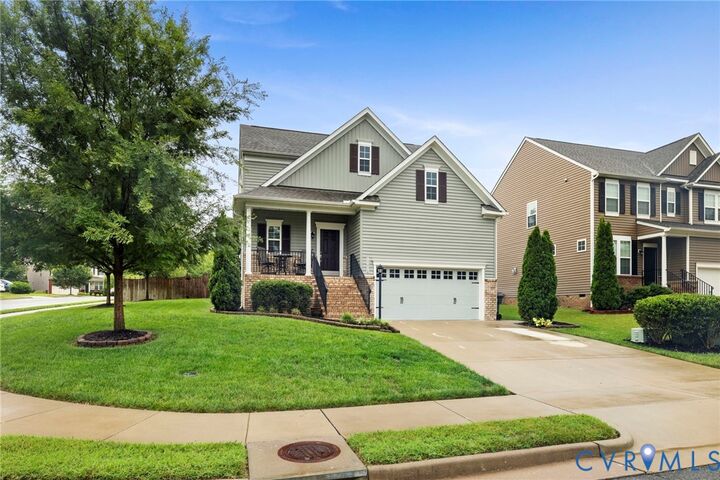
10801 Parmele Place Ashland, VA 23005
Active
$515,000 (USD)
Description
MLS #:
2619806
2619806
Taxes
$3,881(2026)
$3,881(2026)
Lot Size
8,276 SQFT
8,276 SQFT
Type
Single-Family Home
Single-Family Home
Year Built
2018
2018
Style
Two Story, Cape Cod
Two Story, Cape Cod
County
Hanover County
Hanover County
Community
Providence
Providence
Listed By
Maegan Deibler, Midtown Richmond, Contact: (804) 307-4240
Source
CENTRAL VIRGINIA REGIONAL MULTIPLE LISTING SERVICE
Last checked Jul 28 2026 at 12:59 PM GMT+0000
CENTRAL VIRGINIA REGIONAL MULTIPLE LISTING SERVICE
Last checked Jul 28 2026 at 12:59 PM GMT+0000
Bathroom Details
- Full Bathrooms: 2
- Half Bathroom: 1
Interior Features
- Stove
- Dishwasher
- Microwave
- Disposal
- Recessed Lighting
- Refrigerator
- Loft
- Oven
- Dryer
- Pantry
- Washer
- Dining Area
- Windows: Thermal Windows
- Granite Counters
- High Ceilings
- Tankless Water Heater
- Gas Water Heater
- Main Level Primary
- Windows: Screens
Subdivision
- Providence
Property Features
- Fireplace: Gas
- Fireplace: 1
- Fireplace: Vented
Heating and Cooling
- Forced Air
- Natural Gas
- Central Air
Basement Information
- Crawl Space
Homeowners Association Information
- Dues: $178/Quarterly
Flooring
- Wood
- Partially Carpeted
Exterior Features
- Roof: Composition
Utility Information
- Utilities: Water Source: Public
- Sewer: Public Sewer
School Information
- Elementary School: Kersey Creek
- Middle School: Oak Knoll
- High School: Hanover
Parking
- Oversized
- Paved
- Direct Access
- Driveway
Stories
- 2
Living Area
- 2,275 sqft
Additional Information: Midtown Richmond | (804) 307-4240
Location
Disclaimer: Copyright 2026 Central Virginia Regional MLS. All rights reserved. This information is deemed reliable, but not guaranteed. The information being provided is for consumers’ personal, non-commercial use and may not be used for any purpose other than to identify prospective properties consumers may be interested in purchasing. Data last updated 7/28/26 05:59




 Facebook
 X
X
 Pinterest
 Copy Link

Located in the sought-after Providence community in charming Ashland - known as the Center of the Universe- you'll enjoy small-town charm with unbeatable convenience to Richmond, Fredericksburg, and I-95.
Designed for effortless main-level living, the thoughtfully crafted floor plan features a spacious first-floor owner's suite with a luxurious en-suite bath, creating the perfect private retreat. The open-concept layout is ideal for both everyday living and entertaining, with expansive gathering spaces filled with natural light.
The beautifully appointed kitchen features granite countertops, stainless steel appliances, abundant cabinetry, and stylish finishes that flow seamlessly into the dining and family rooms. Hardwood flooring throughout the main living areas adds warmth and timeless appeal.
Outside, enjoy a low-maintenance lifestyle in one of Ashland's most desirable communities, with easy access to local shops, restaurants, parks, and all that the area has to offer.
Why wait months for new construction when you can own a home that's already complete, beautifully maintained, and truly move-in ready? This is your opportunity to enjoy all the benefits of a nearly new home without the delays or additional upgrade costs.