

Listing Courtesy of: BRIGHT IDX / Listed By: Compass
43455 Postrail Square Ashburn, VA 20147
Coming Soon
$640,000 (USD)
OPEN HOUSE TIMES
-
OPENSun, Aug 212 noon - 2:00 pm
Description
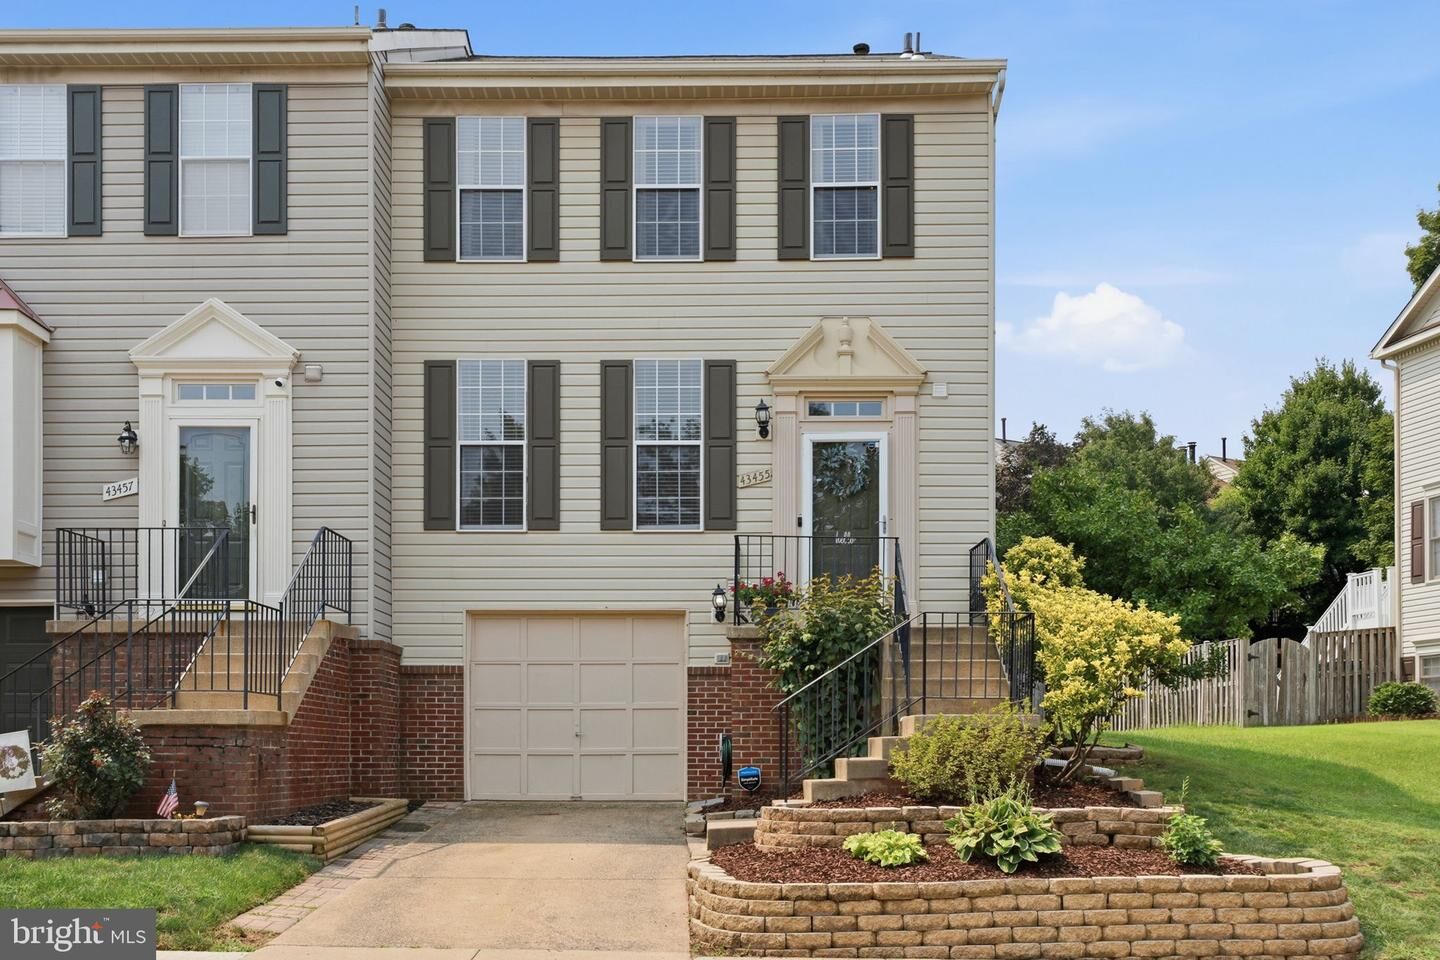
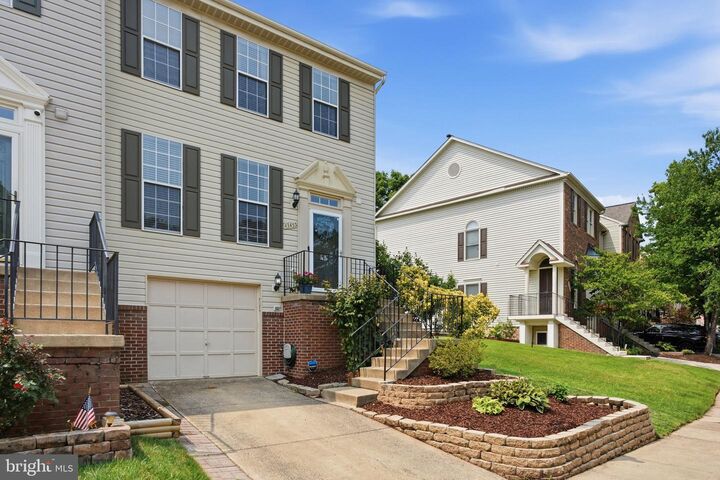
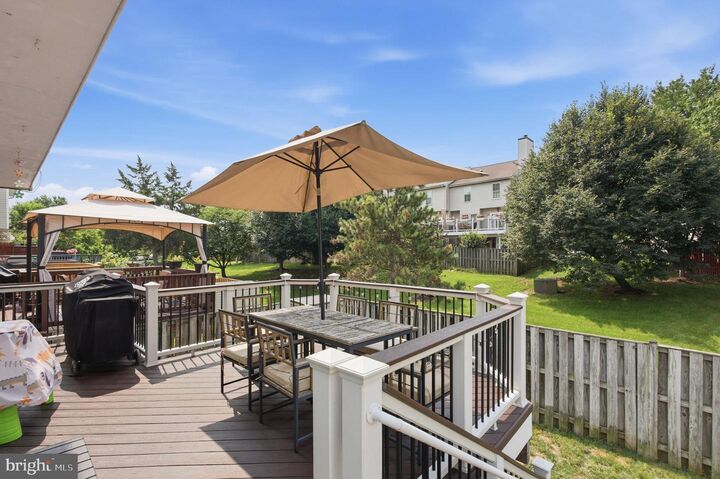
*OPEN HOUSE SUNDAY 8/2 FROM 12:00PM-2:00PM* 3 bed, 2.5 bath end unit townhome in Ashburn Farm. 1-car garage with a driveway. Fully fenced rear yard with a walk-down, trex deck backing to an open common area. Main level has hardwood floors, separate dining room, and a half bath. Kitchen has granite countertops, stainless steel appliances, pantry, and a coffee corner. Three spacious bedrooms on the upper level all with vaulted ceilings and overhead lighting. Primary ensuite has a large walk-in closet plus additional shelving corner. Walkout basement has a rec room, ample storage space, and washer/dryer. Brand new fence July 2026. New attic insulation 2025. Water heater 2024. Microwave & dishwasher 2026. Roof 2016. AC coil 2019.
MLS #:
VALO2132466
VALO2132466
Taxes
$4,545(2026)
$4,545(2026)
Lot Size
2,614 SQFT
2,614 SQFT
Type
Townhouse
Townhouse
Year Built
1992
1992
Style
Colonial
Colonial
School District
Loudoun County Public Schools
Loudoun County Public Schools
County
Loudoun County
Loudoun County
Listed By
Kyle R Toomey, Compass
Source
BRIGHT IDX
Last checked Jul 28 2026 at 1:14 PM GMT+0000
BRIGHT IDX
Last checked Jul 28 2026 at 1:14 PM GMT+0000
Bathroom Details
- Full Bathrooms: 2
- Half Bathroom: 1
Interior Features
- Dining Area
- Wood Floors
- Floor Plan - Traditional
- Dishwasher
- Disposal
- Dryer
- Washer
- Refrigerator
- Icemaker
- Oven/Range - Electric
- Built-In Microwave
- Stainless Steel Appliances
- Walk-In Closet(s)
- Primary Bath(s)
Subdivision
- Ashburn Farm
Lot Information
- Backs - Open Common Area
Property Features
- Above Grade
- Below Grade
- Foundation: Slab
Heating and Cooling
- Forced Air
- Central A/C
Basement Information
- Walkout Level
- Connecting Stairway
Homeowners Association Information
- Dues: $122
Exterior Features
- Vinyl Siding
Utility Information
- Sewer: Public Sewer
- Fuel: Natural Gas
Parking
- Concrete Driveway
Stories
- 3
Living Area
- 1,916 sqft
Location
Disclaimer: Copyright 2026 Bright MLS IDX. All rights reserved. This information is deemed reliable, but not guaranteed. The information being provided is for consumers’ personal, non-commercial use and may not be used for any purpose other than to identify prospective properties consumers may be interested in purchasing. Data last updated 7/28/26 06:14




 Facebook
 X
X
 Pinterest
 Copy Link
